E1 · E2 · E3 · E14
BuilderrinTowerHamlets.
Dense Georgian and modern stock — flat refurbs and warehouse conversions common.
Free · No obligation
Get your free quote
A senior consultant calls within one business hour.
Quick answer
Builderr builds across Tower Hamlets — E1, E2, E3 and E14 — delivering loft conversions, rear extensions and flat refurbishments on Victorian terraces, Georgian townhouses and modern warehouse conversions. Tower Hamlets contains the Whitechapel, Spitalfields, Mile End and Stepney Green conservation areas. Planning permission is typically required for most visible external works in conservation areas; we submit and manage every application on your behalf.
About the area
Local context for Tower Hamlets builds.
Tower Hamlets covers postcodes E1, E2, E3, E14. We've delivered residential construction projects across nearly every street here since 2022 — loft conversions, side-return and rear extensions, double-storey extensions, kitchen and bathroom renovations, full whole-house refurbishments, and a small number of new-build infill homes.
Dense Georgian and modern stock — flat refurbs and warehouse conversions common. Our local project manager for this borough has detailed knowledge of the planning department's preferences, the conservation area boundaries, the common construction details for the prevailing housing stock, and which side streets accept skip permits without issue.
Quotes for Tower Hamlets projects are fixed-scope after a site survey, valid for 60 days, and never carry provisional sums or open-ended day rates. Every project includes our 10-year structural warranty and 12-month defects period.
Services in Tower Hamlets
Everything we build here.
Dormer, mansard, hip-to-gable and Velux lofts.
Rear, side return, wraparound and double-storey extensions.
Open-plan kitchen extensions with lanterns and bifolds.
Convert garages into bedrooms, offices or annexes.
End-to-end renovations of Victorian, Edwardian and modern London homes.
Bespoke kitchens, worktops, lighting and appliances.
Wet rooms, ensuites and luxury bathrooms.
Custom residential new builds and knock-down rebuilds.
Bespoke garden offices, studios and workspace buildings.
Timber and aluminium orangeries, lean-tos and full conservatories.
Hard and soft landscaping, patios, decking, walls and garden transformation.
Build types in Tower Hamlets
Specialised types popular here.
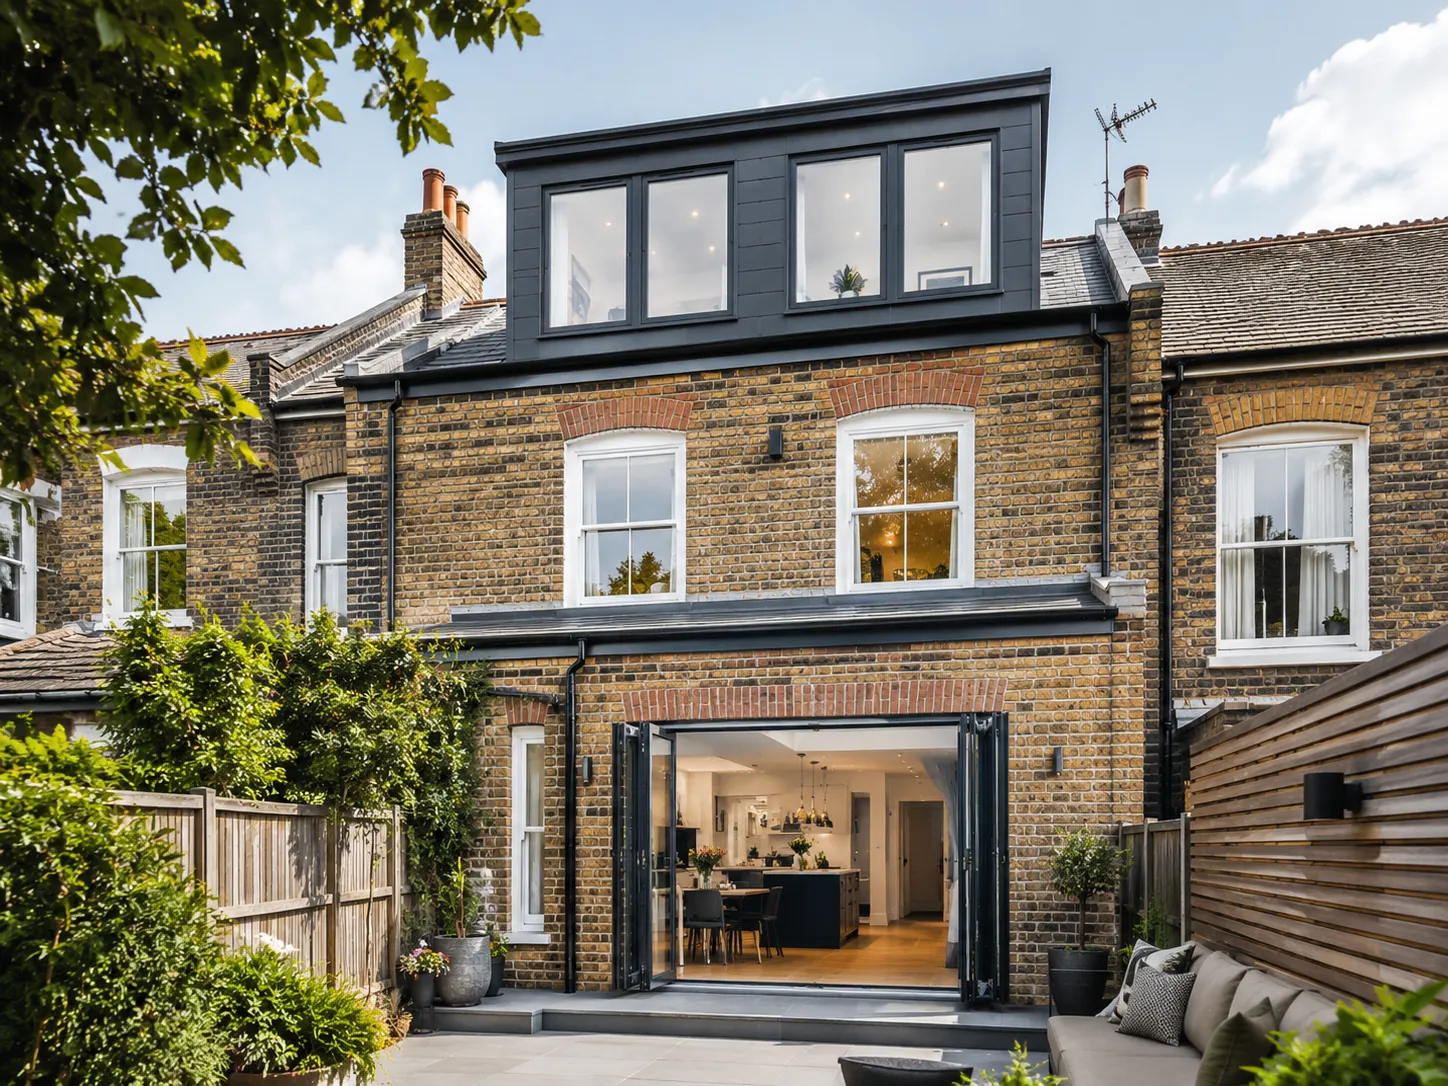
The London standard. Rear dormers add a full-height bedroom + ensuite under permitted development on most terraces.
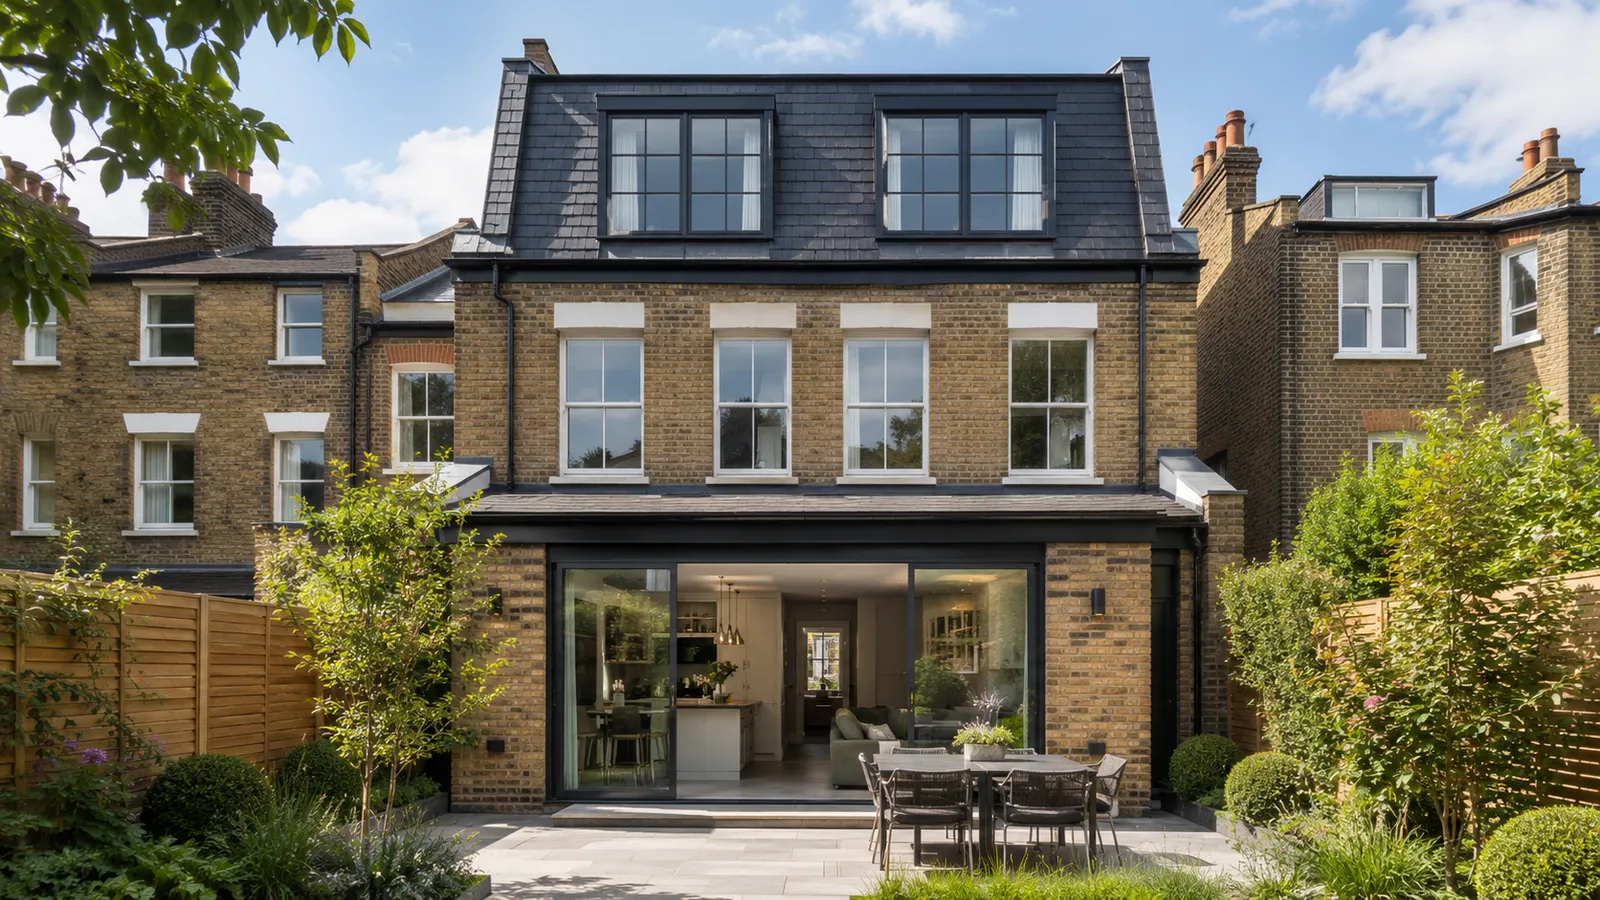
The premium loft. Vertical rear wall + 70-degree slate roof. Maximum floor area on Georgian and Victorian terraces.
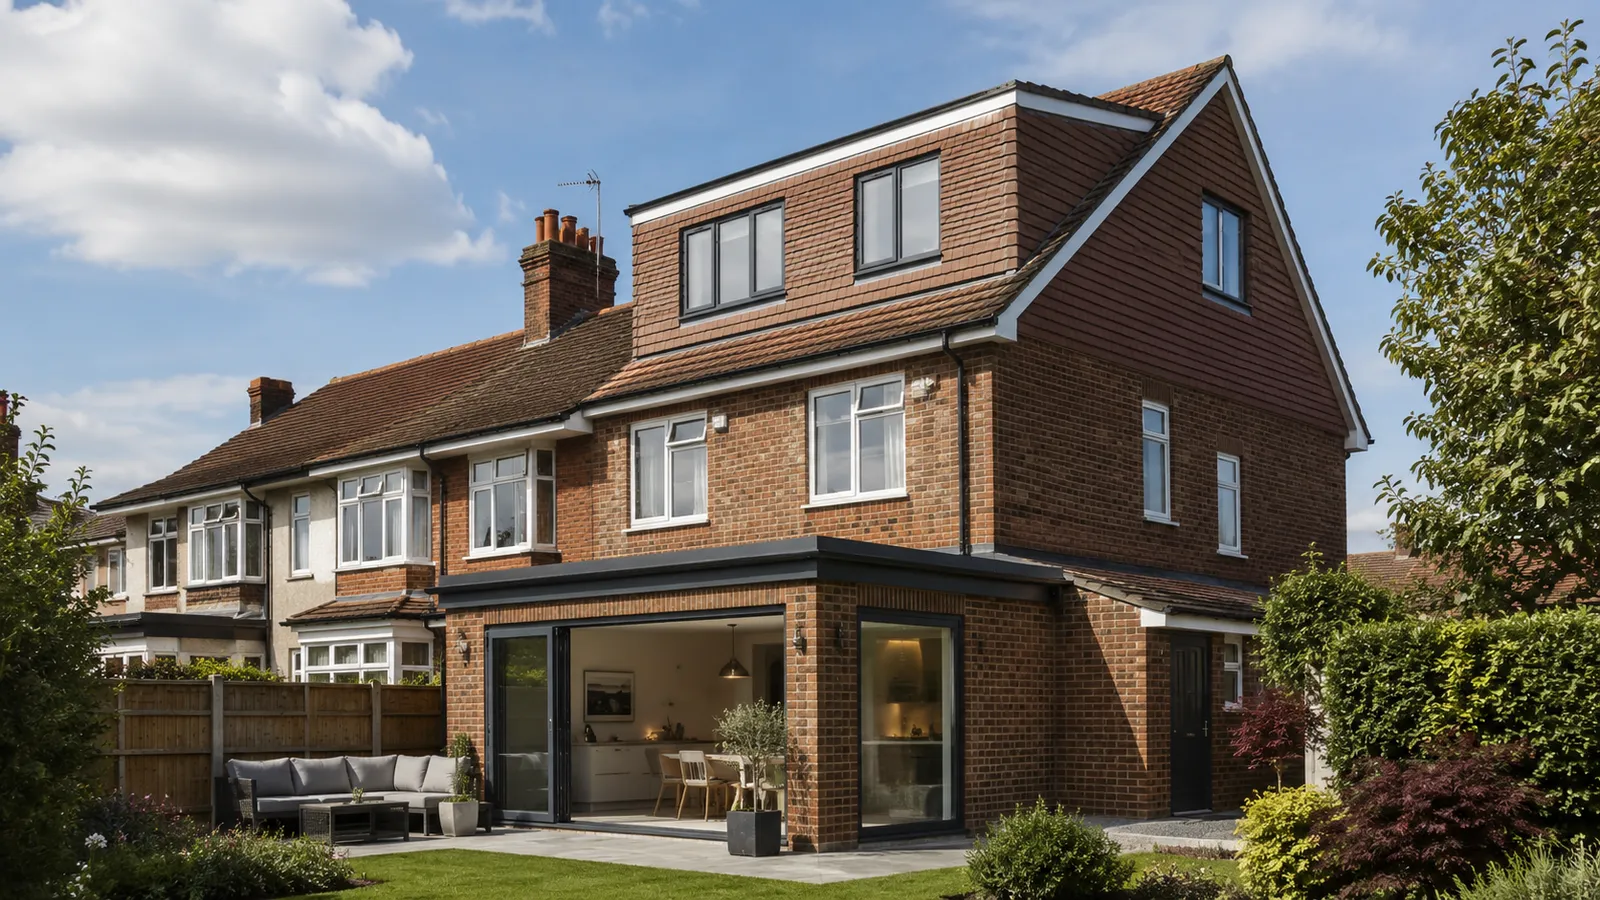
The semi-detached upgrade. Replace the hipped side roof with a vertical gable wall to unlock a full dormer behind.
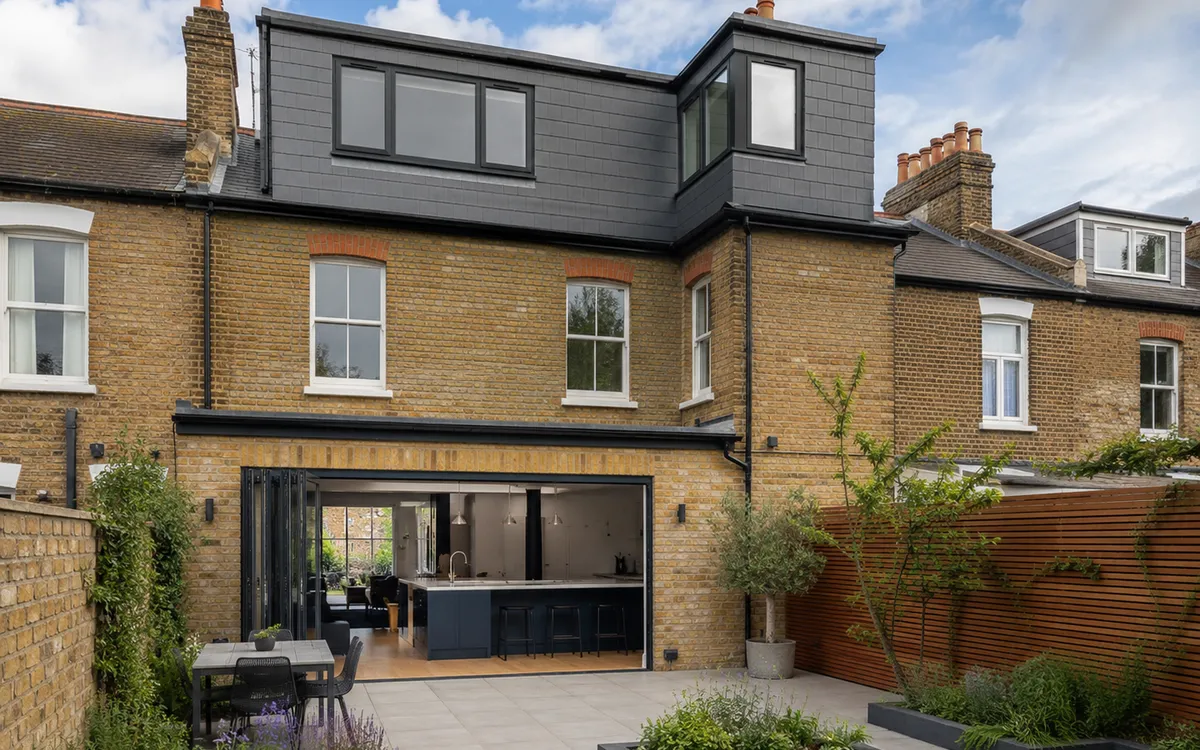
The Victorian terrace specialist. Build a dormer over both the main roof and the rear closet wing for two bedrooms + bathroom.
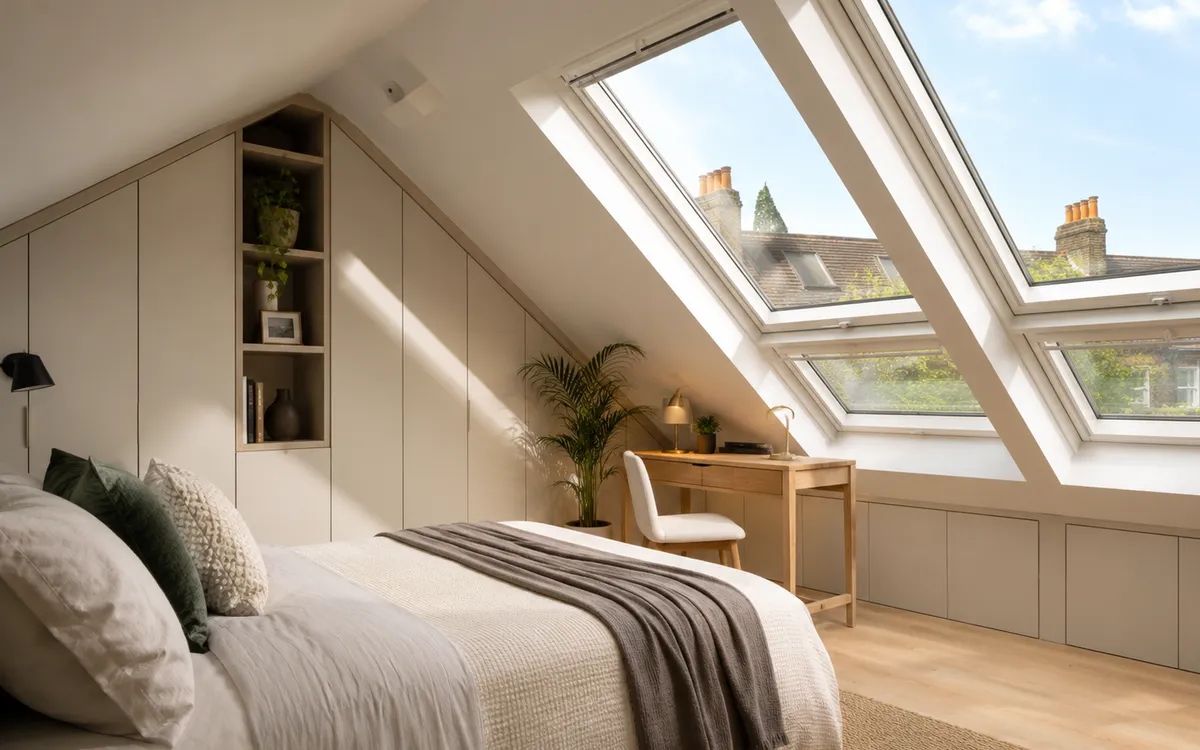
The cheapest, fastest loft. Insulate the existing roof, install rooflights, and add a fire-rated stair — no roof alteration.
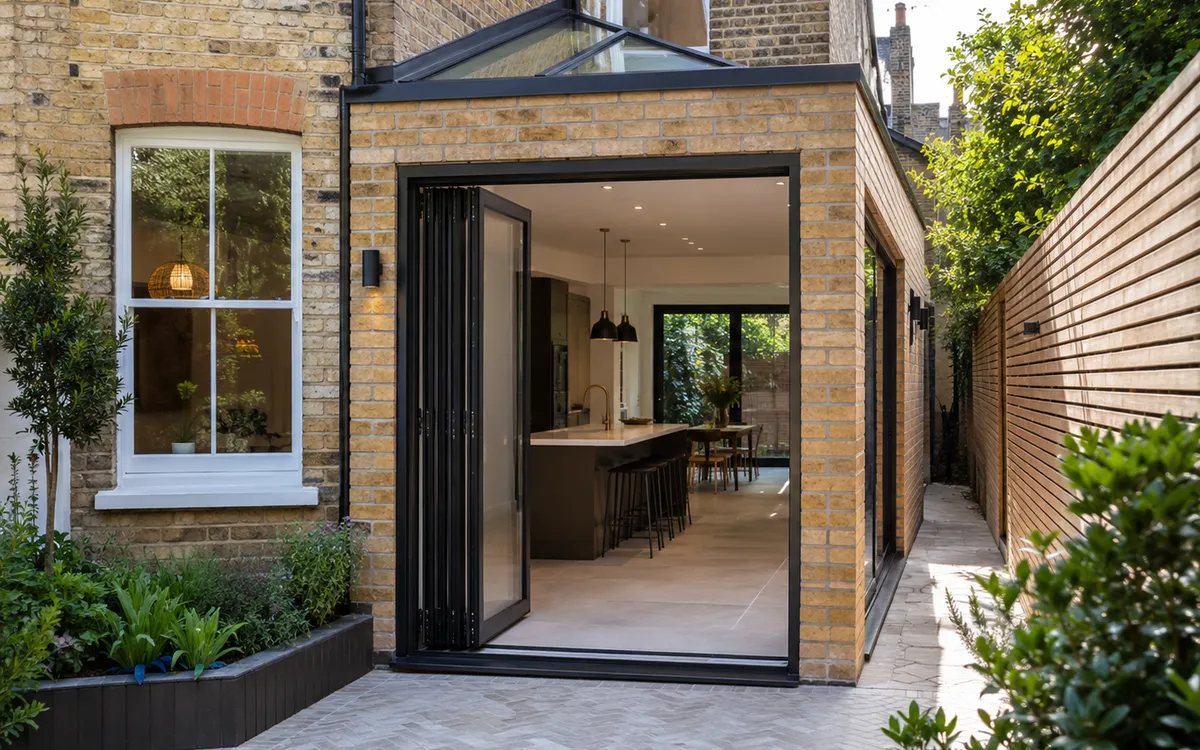
The classic kitchen-diner extension. Fill the side alley of a Victorian terrace for a 3–4m wider open-plan kitchen.

Extend the back of the house up to 6m under the prior approval route. Open-plan kitchen-diner with garden views.
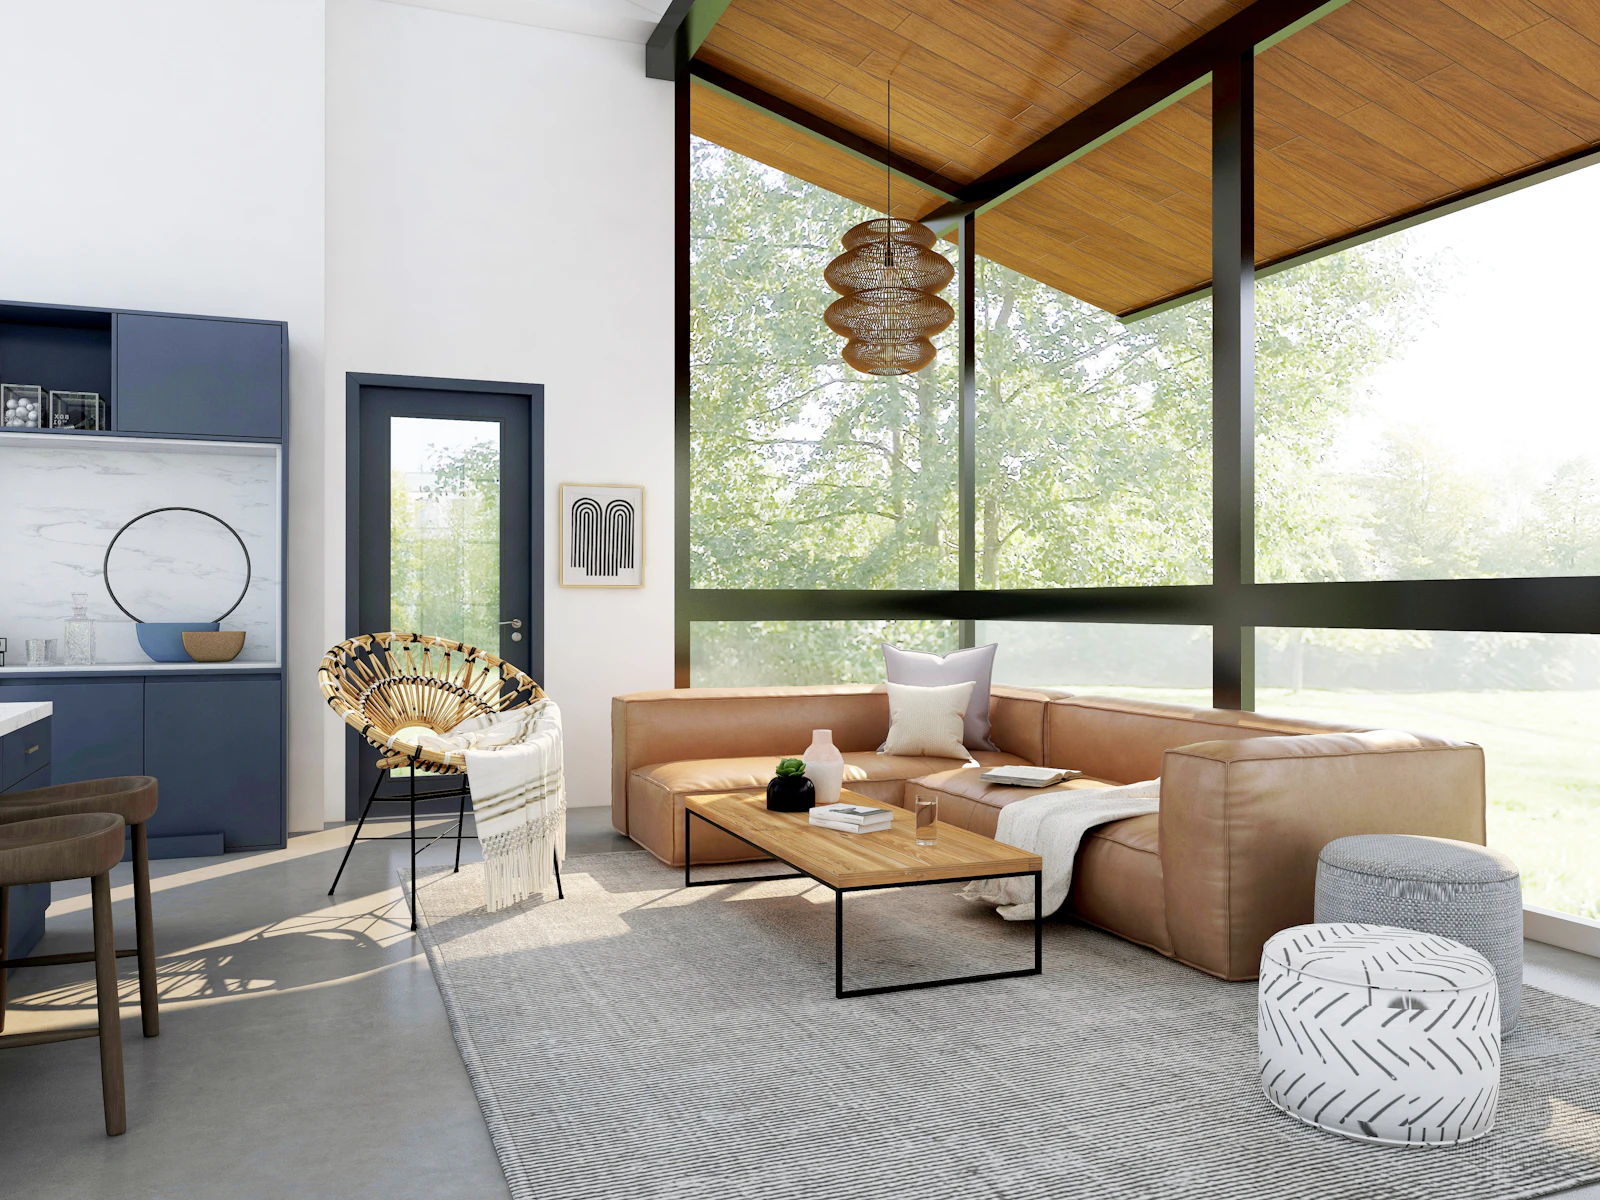
Side return + rear extension combined into one L-shape ground floor. Largest single-storey footprint without going double-storey.
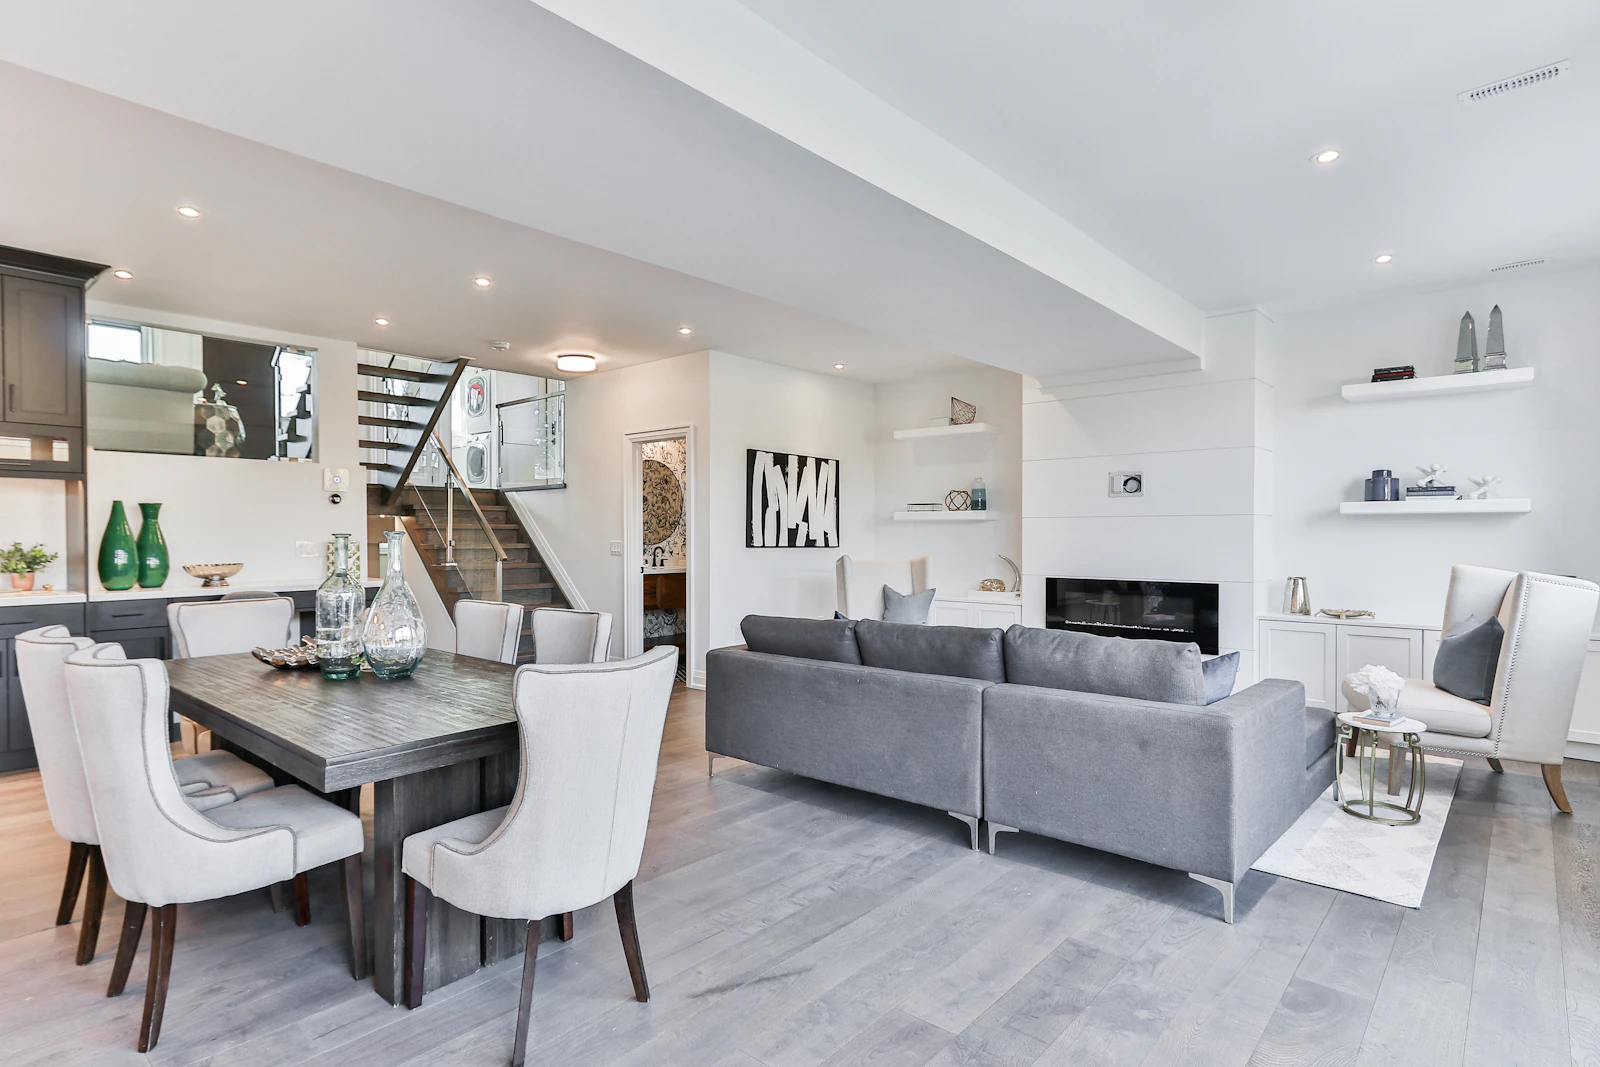
Two floors of extension — bigger kitchen below, extra bedroom + bathroom above. The full upsize without moving.

Extension build plus full kitchen fit-out in one fixed-price project. Open-plan kitchen-diner with bifold doors and roof lantern.

Convert an attached garage to a bedroom, office or living room. No new foundations or external walls. From £25,000 in 4–8 weeks.
Transform a detached outbuilding into annexe, home office, studio or garden room. Independent from main house, own entrance.

Open up your ground floor — steel beam install, structural calcs, building regs and party wall, fixed-scope.

Steel beam supply and install for openings, extensions and structural alterations — engineer-signed, building-regs certified.

Strengthen existing foundations — for subsidence repair, basement excavation or load increase. Engineer-led, building-regs compliant.
Convert your existing under-house cellar into a habitable home office, utility, gym or guest room — no excavation needed.
Create a new basement under your existing house — full excavation, underpinning, waterproofing and habitable fit-out.
Add basement floor area beyond the existing house footprint — sub-garden excavation with light wells for cinema, gym, spa.
Planning in Tower Hamlets
Local planning rules and conservation areas.
Tower Hamlets conservation areas include Spitalfields (centred on Brick Lane and Whitechapel), Stepney Green and parts of Isle of Dogs. Article 4 directions cover parts of E1 and E2 removing PD for alterations visible from the street. The borough's Local Plan encourages sensitive additions to its heritage stock. Most terrace extensions and loft conversions outside conservation areas can follow the PD route; within them, full planning is required with Design and Access Statements.
Every quote we issue for Tower Hamlets includes a free desk-based planning assessment of your specific address — we tell you whether your project is permitted development, prior approval, or full planning before you sign anything. Our planning team handles the full submission including drawings, Design and Access Statements, and pre-application consultation where required.
Builderr vs other London builders.
The construction industry has a wide distribution of operators. Here's what changes between a directly-employed, fixed-scope outfit and the alternatives.
| Criterion | Builderr | Typical London builder | Cowboy outfit |
|---|---|---|---|
| Labour model | Directly employed team (PAYE) | Mixed subcontract gangs | Day-rate cash labour |
| Pricing | Fixed-scope itemised quote | Estimate + provisional sums | Verbal price + variations |
| Design & engineering | In-house architect + SE | Outsourced, separate billing | Builder draws on the back of an envelope |
| Planning + LDC handled | Yes — included in price | Often charged extra | Builder asks you to apply |
| Party wall surveyors | Instructed by us | Your responsibility | Skipped (illegal) |
| Building control | Plans + site inspections booked by us | Building Notice route | Not registered |
| Project management | Dedicated PM, weekly photo updates | Foreman doubles up | Owner-manager juggles 5 jobs |
| Payment schedule | Stage payments against signed-off milestones | Weekly invoices | Cash up front |
| Insurance | £10M PL + 10yr structural warranty | £2–5M PL only | No documented cover |
| Snags at handover | <3 typical | 20–30 typical | Walk-off mid-job common |
| Variation creep | 0% — fixed scope | +15–25% over original quote | +40%+ regularly |
Save £24,000–£54,000 on a Tower Hamlets project.
Industry data (FMB, RICS, Which? Trusted Trader 2024) shows the average London construction project overruns by 18–22% on cost and 25–35% on time. Fixed-scope contracts with a single accountable team eliminate that variance. The savings above assume a typical project at £120,000.
FAQ
Tower Hamlets questions, answered.
Do you cover all of Tower Hamlets?+
Yes — every postcode within Tower Hamlets is within our standard coverage zone. We've delivered projects in nearly every postcode of the borough since 2022.
How do planning rules differ in Tower Hamlets?+
Tower Hamlets's planning authority maintains a local plan and conservation area register that differ from the national permitted development baseline. We run a free desk-based planning assessment of your address before quoting so you know whether your project is PD or needs full planning.
How long does a typical Tower Hamlets project take?+
Bathroom renovations 2–5 weeks, kitchen renovations 3–8 weeks, loft conversions 8–14 weeks, single-storey extensions 10–18 weeks, double-storey or wraparound extensions 16–22 weeks, full house renovations 16–36 weeks. Programme is fixed at contract sign and tracked weekly.
Do you have references in Tower Hamlets?+
Yes — we maintain a live reference list per borough. We can connect you with two or three completed clients in Tower Hamlets for an unfiltered conversation about working with us.
Other boroughs
We build across all of London.
Ready to build in Tower Hamlets?
Senior consultant call within one business hour. Free desk-based planning assessment for E1, E2, E3 and surrounding postcodes.
