Skip to content
ProjectsCost GuidesGuidesAnswersInsightsAbout
Get a Quote
London

L-Shape Loft Conversions in London

An L-shape loft conversion costs £80,000–£130,000 on a London Victorian terrace and takes 10–14 weeks. It builds dormers over both the main roof and the rear closet wing, connecting both volumes into a single floor with two bedrooms, a bathroom and storage. Often falls under permitted development within the 40m³ cubic allowance. The best-value loft conversion type for terraces in Hackney, Islington, Wandsworth and Lambeth.

The Victorian terrace specialist. Build a dormer over both the main roof and the rear closet wing for two bedrooms + bathroom.

Typical cost
£80k–£130k
Timeline
1014 wks
Build estimator

Get a 60-second estimate

Indicative range
£45,000£120,000
814 weeks on site

Overview

L-Shape Loft Conversion explained.

L-shape loft conversions are the maximum-volume option for Victorian and Edwardian terraces with a two-storey rear closet (return) wing. A standard rear dormer adds one bedroom; an L-shape adds a second dormer over the back addition, connecting both volumes into a single floor with two bedrooms, a bathroom and often a walk-in wardrobe. It's the highest-value loft conversion for terraced properties in Hackney, Islington, Wandsworth, Lambeth, Lewisham, Newham and Waltham Forest.

  • Designed for Victorian and Edwardian terraces with closet-wing return
  • Adds two bedrooms + bathroom + storage typically
  • Often falls under permitted development
  • Maximum floor area without going to mansard
  • Connects both roof volumes seamlessly
  • Includes full insulation pack and party wall work

Cost table

L-Shape Loft Conversion costs in London 2026.

ConfigurationCost rangeTimeline
Standard L-shape (2 bed + bath)£80,000£105,00010–12 wks
L-shape + zinc cladding£95,000£120,00011–13 wks
L-shape with master suite + ensuite + walk-in£110,000£130,00012–14 wks
Why us

Direct labour, fixed scope, one accountable team.

We employ our carpenters, plumbers, electricians and decorators directly. No subcontracted gangs, no day-rate creep, no finger-pointing when something goes wrong. The same people you meet at survey are on site every week until handover.

10M
Public liability
10yr
Structural warranty
1hr
Callback target
<3
Snags at handover
01

Anatomy of an L-shape

Victorian and Edwardian terraces almost always feature a two-storey rear addition known as the closet wing or back addition. It contains the original kitchen below and bathroom above. This wing has its own pitched roof, typically running perpendicular to the main roof, and creates an L-shape footprint at first floor level. A standard rear dormer extends only the main roof at the back, leaving the closet wing roof unchanged and walled off from the new loft space. An L-shape dormer connects the two: a second smaller dormer is built over the closet wing roof, joined to the main rear dormer via a structural opening or short passage, creating a single L-shaped floor plan with the full footprint of the first floor below.

02

Why L-shape delivers the best value

On a standard 4.5m-wide Victorian terrace with a 3m-deep closet wing, an L-shape delivers roughly 35 square metres of habitable space versus around 22 square metres for a rear-dormer-only conversion. That's 60% more floor area for typically only 30% more cost. The additional space allows two genuine double bedrooms with built-in storage rather than one bedroom plus a small study, and the bathroom can sit centrally between them with both rooms accessible from a generous landing. For families considering a long-term move to gain a bedroom, an L-shape often makes more financial sense than buying a larger house, given London stamp duty and moving costs.

03

Planning routes for L-shape

L-shape conversions can fall under permitted development if the combined cubic volume stays within the 40m³ allowance for terraces. In practice many L-shapes exceed this — the closet wing dormer alone often pushes total volume over the limit — so full planning is the more common route. We test both pathways on every L-shape quote: if PD is achievable within volume, we go that way; if not we submit full planning. Either way the design is the same and our fixed price includes whichever route is needed. Our planning approval rate on L-shape applications across London is 88% first-time.

04

Structural challenges and solutions

The structural complexity of an L-shape lies at the junction between the two roof volumes. The original closet wing roof bears on a half-party wall and an intermediate wall above the kitchen below. Both walls usually need to be reinforced or partially rebuilt to support the new dormer roof and floor joists. The junction itself is formed with a heavy steel beam (typically 254 UC) that picks up loads from both the main dormer and the closet wing extension. The valley between the two roof volumes is reformed in lead and the new floor is laid as a single continuous plane across both volumes — no step. This requires the existing first-floor ceiling joists to be lifted, replaced or supplemented to match levels. Our structural engineer designs all this from the outset and our team executes from a single drawing pack, avoiding the on-site improvisation that causes most L-shape problems.

05

Bathroom and ensuite design

On a typical L-shape we position the bathroom directly above the existing first-floor bathroom in the closet wing. This keeps soil and water runs vertical and short, eliminates the need to chase services through new walls, and means existing waste stack capacity is sufficient with minor upgrades. The bathroom benefits from a generous footprint thanks to the wider closet-wing dormer — most L-shapes include a 1700mm bath, separate walk-in shower, twin basin vanity and WC. If you prefer an ensuite layout we relocate the family bathroom to the closet wing and split the dormer between two bedrooms, each with door-on-corridor access.

06

Insulation and acoustics

L-shape lofts have more roof area than dormer-only conversions, which raises both heat loss risk and acoustic exposure. We specify 150mm PIR insulation between rafters plus 50mm under-rafter board to push U-values below 0.15 W/m²K — better than current Part L minimums. Acoustic insulation between the new loft floor and the bedrooms below uses 100mm rockwool plus a resilient bar ceiling system, dropping airborne sound transmission by 7–10 dB compared to standard joist-and-board construction. Party wall acoustic upgrades extend the existing first-floor walls into the loft to maintain privacy with neighbours.

07

Disruption and decant

Most L-shape clients remain in residence. Roof opening is staged: main rear dormer first, weatherproofed, then closet wing dormer. The first-floor bathroom is usable throughout because the closet wing roof is only opened above it once a temporary roof is in place. Total disruption is around 2 weeks of significant noise during demolition and steel work, then a quieter fit-out phase of 6–8 weeks.

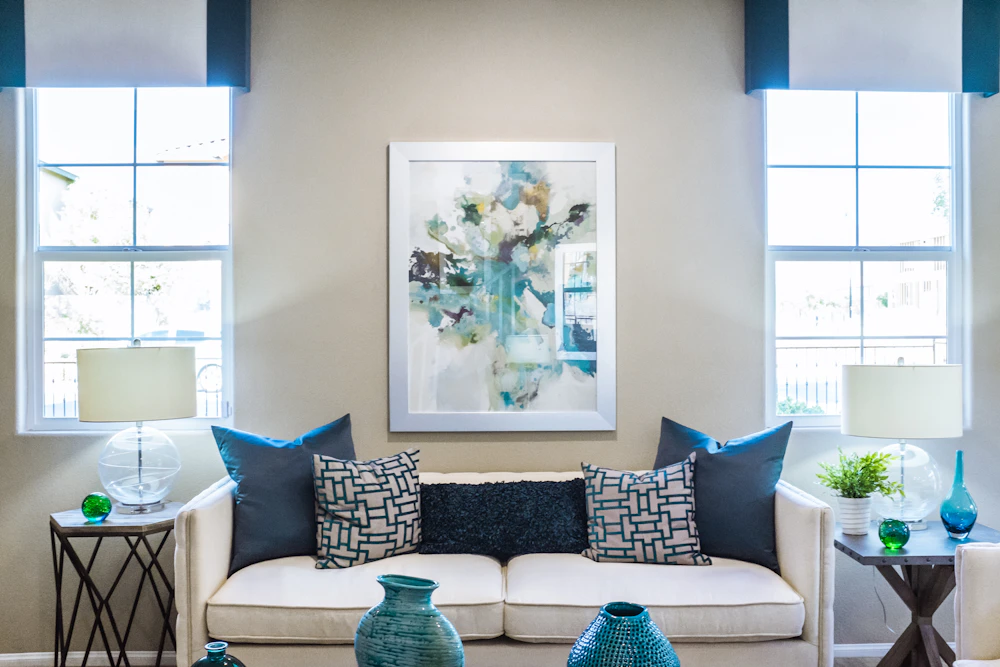
Recent l-shape loft conversion work

Built across London.

L-shape loft master bedroom
Loft second bedroom
Loft family bathroom
Bright loft interior

FAQ

L-Shape Loft Conversion: common questions.

Cost of an L-shape loft conversion in London?+

Most L-shape conversions cost £80,000–£130,000 including two bedrooms, a bathroom, and full planning and building regs.

Do I need planning for L-shape?+

Sometimes PD, often full planning because of cubic volume. We test both routes on every project.

Will I lose ceiling height in the bathroom below?+

No. The new floor sits on steels that span the existing walls, so first-floor ceilings remain unchanged.

Can I have an L-shape on a flat?+

Only if you own or have leasehold rights over the closet-wing roof. Most flats above the ground floor cannot.

How long does an L-shape take?+

10–14 weeks on site. Allow 5–7 months total including planning and design.

Compare

Builderr vs other London builders.

The construction industry has a wide distribution of operators. Here's what changes between a directly-employed, fixed-scope outfit and the alternatives.

Builderr fixed price
£105,000
a l-shape loft conversion · no provisional sums
Typical builder + variations
£126,000
+£21,000 vs Builderr (≈20% overrun)
Cowboy outfit + cost creep
£152,250
+£47,250 vs Builderr (≈45% overrun)
CriterionBuilderrTypical London builderCowboy outfit
Labour modelDirectly employed team (PAYE)Mixed subcontract gangsDay-rate cash labour
PricingFixed-scope itemised quoteEstimate + provisional sumsVerbal price + variations
Design & engineeringIn-house architect + SEOutsourced, separate billingBuilder draws on the back of an envelope
Planning + LDC handledYes — included in priceOften charged extraBuilder asks you to apply
Party wall surveyorsInstructed by usYour responsibilitySkipped (illegal)
Building controlPlans + site inspections booked by usBuilding Notice routeNot registered
Project managementDedicated PM, weekly photo updatesForeman doubles upOwner-manager juggles 5 jobs
Payment scheduleStage payments against signed-off milestonesWeekly invoicesCash up front
Insurance£10M PL + 10yr structural warranty£2–5M PL onlyNo documented cover
Snags at handover<3 typical20–30 typicalWalk-off mid-job common
Variation creep0% — fixed scope+15–25% over original quote+40%+ regularly
Bottom line

Save £21,000£47,250 on a l-shape loft conversion.

Industry data (FMB, RICS, Which? Trusted Trader 2024) shows the average London construction project overruns by 18–22% on cost and 25–35% on time. Fixed-scope contracts with a single accountable team eliminate that variance. The savings above assume a typical project at £105,000.

Ready to scope your l-shape loft conversion?

Senior consultant call within one business hour. Free desk-based planning assessment. Fixed-scope quote — no provisional sums.

