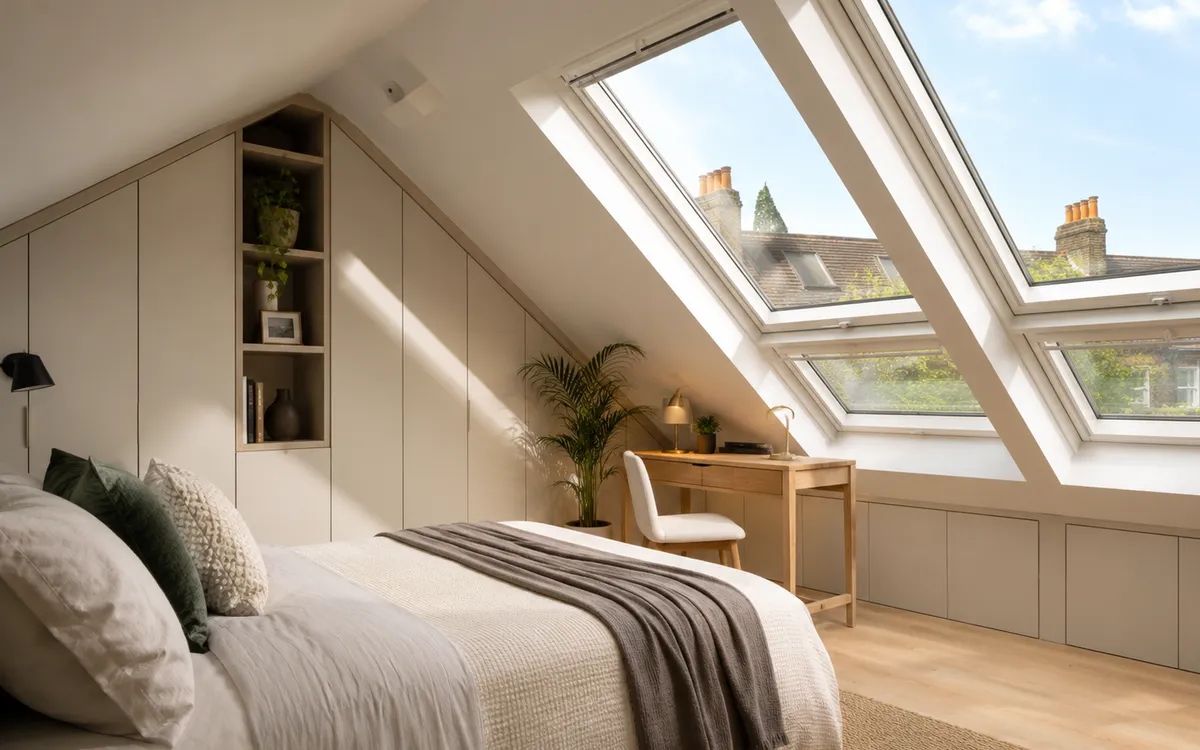
Why a loft conversion is the best-value square footage in London
On a £/m² basis, a loft conversion is consistently the cheapest way to add usable, valuable floor area to a London home. The structure already exists — you are adding insulation, a floor, glazing and finishes inside an envelope that planning has already accepted. Compared to a rear extension at roughly £3,000–£4,000 per m², a typical dormer loft lands between £2,200 and £2,800 per m², and a mansard between £2,800 and £3,400. Better still, lofts almost always add more value than they cost: Land Registry analysis of London terrace sales over the past five years shows a converted loft adds 15–22% to sale price in zones 2–4, often £100,000+ on a £600,000 base. The added bedroom (or bedroom plus ensuite) reframes the property from a two- or three-bedroom into a three- or four-bedroom, and that bracket change is where the value uplift sits. We always model expected uplift against build cost before you commit — if the numbers don't work for your borough and property type, we'll tell you.
The five loft types we build and how to choose between them
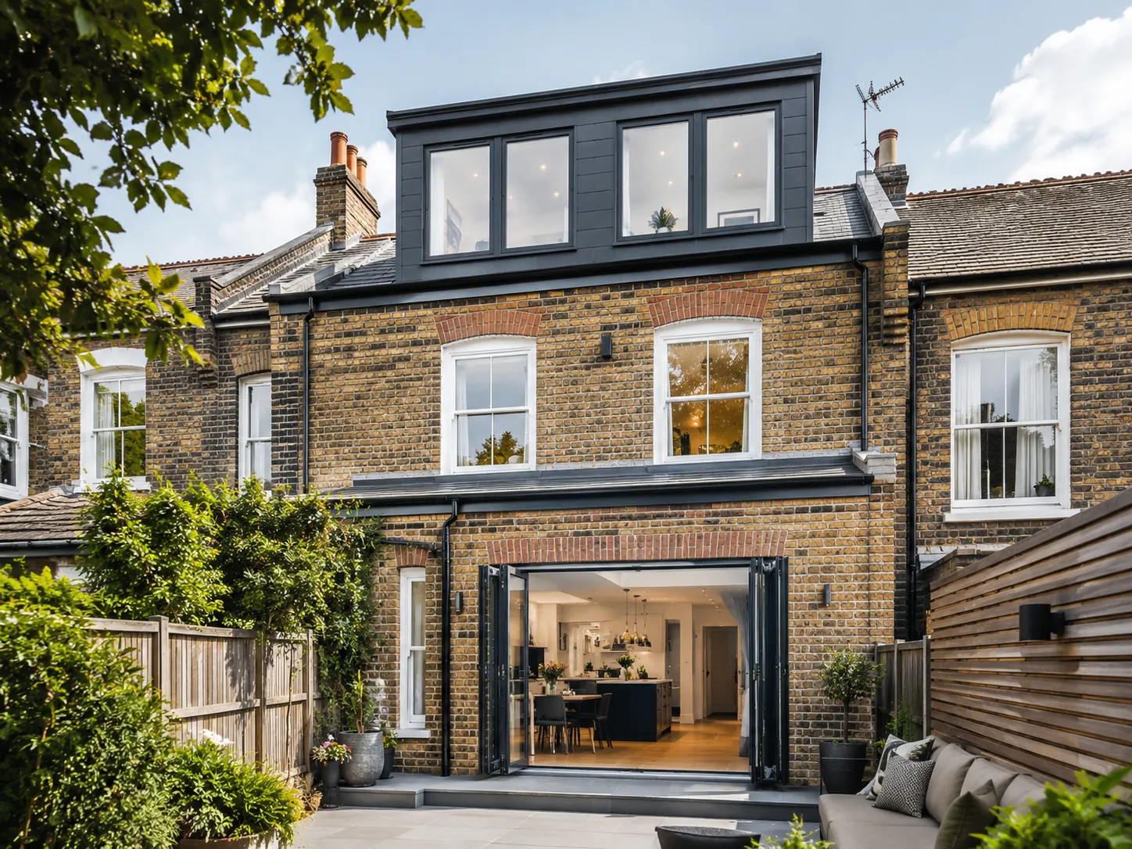
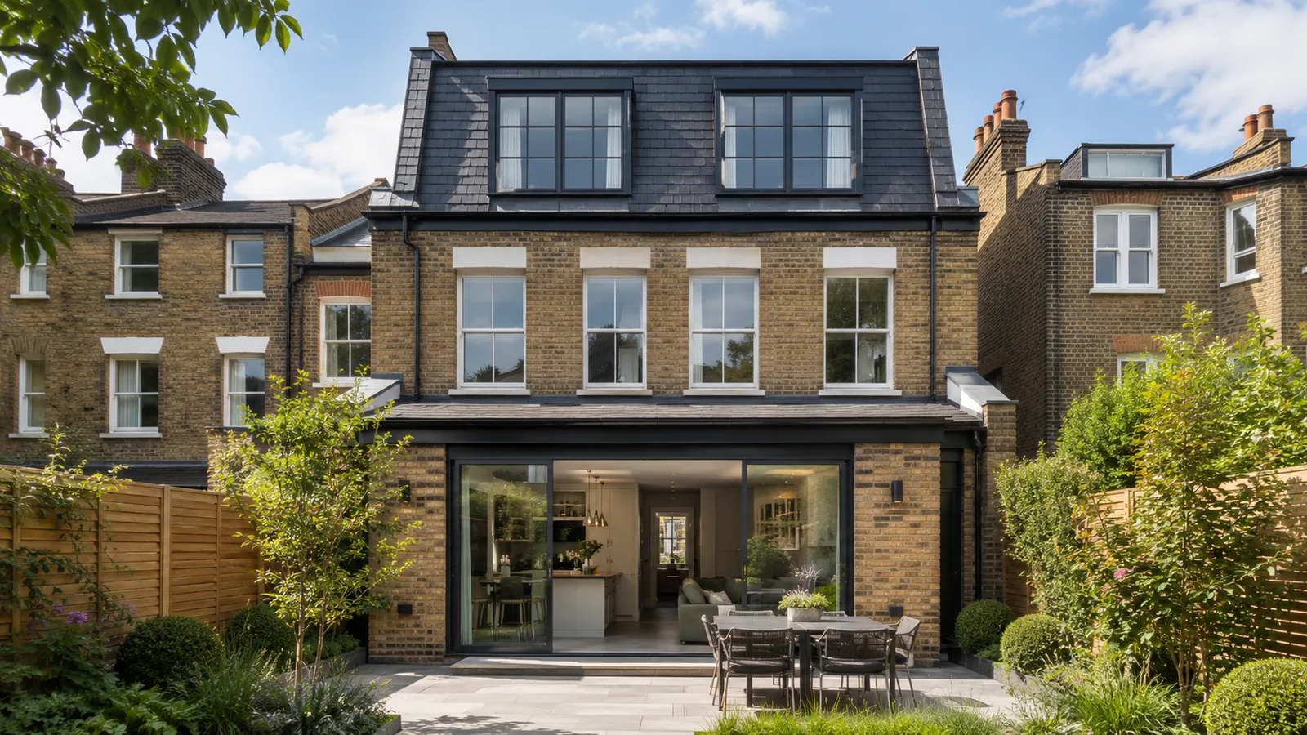
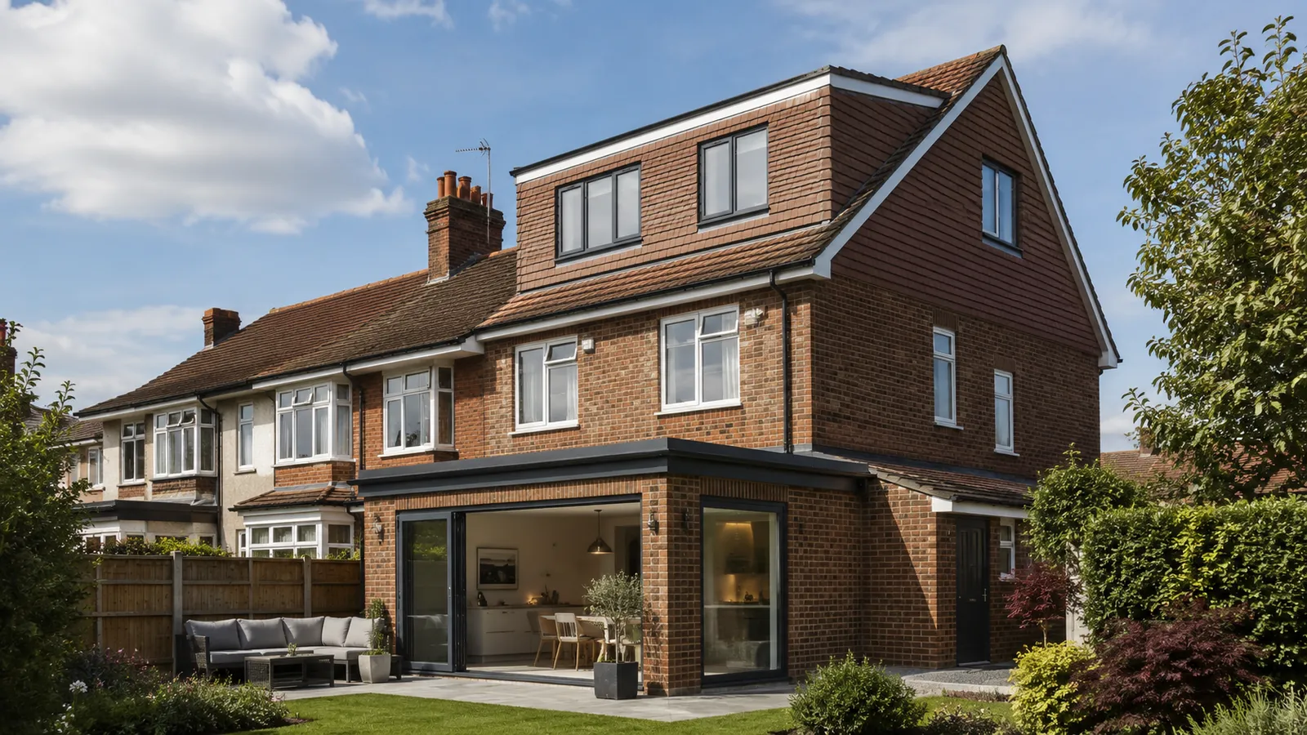
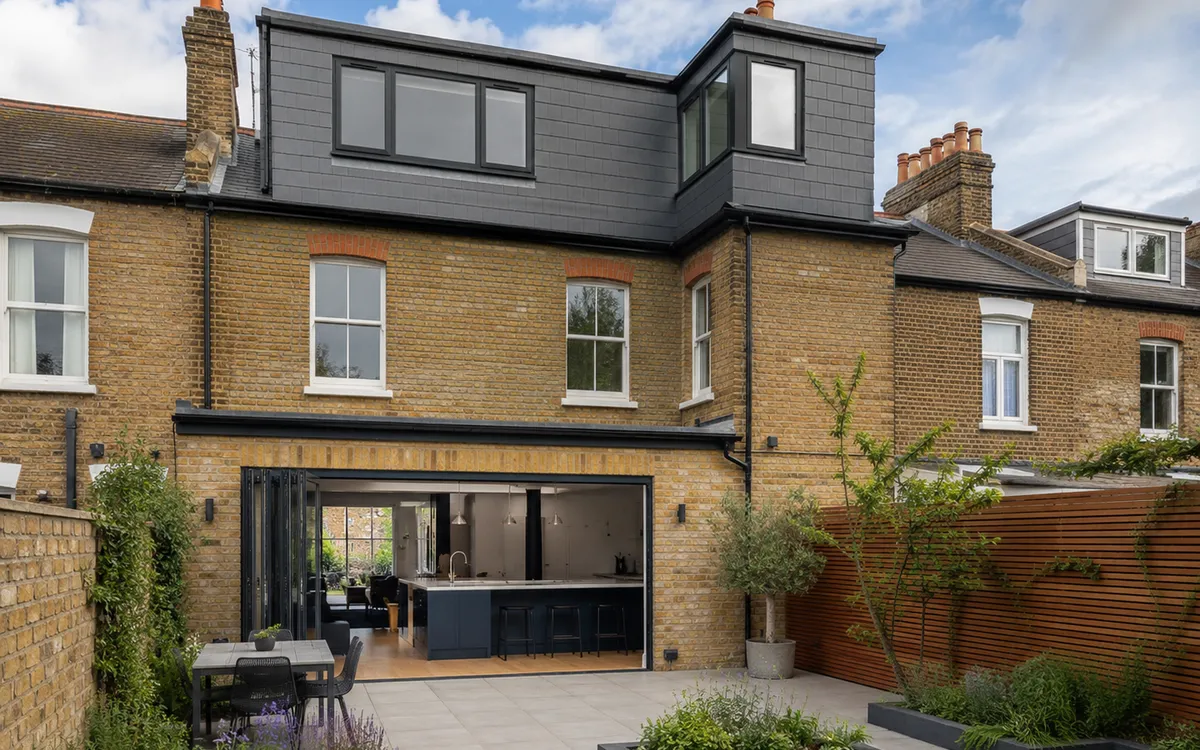
Velux conversions keep the existing roofline and add rooflights only. They are cheapest and quickest, but headroom is limited to the existing pitch and floor area to whatever is above the existing ceiling joists. Best for bungalows, cottages and any property where planning won't allow a dormer (conservation areas, listed buildings). Dormer conversions add a box-shaped projection to the rear roof — the standard London loft. They deliver full-height standing space across most of the room and are usually permitted development. Hip-to-gable conversions square off a hipped side roof, opening up volume on semi-detached and end-of-terrace properties — usually combined with a rear dormer. L-shape dormers add a second dormer over a back addition, common on Victorian and Edwardian terraces with a rear outrigger — they give two distinct rooms or a bedroom plus generous ensuite. Mansards rebuild the entire roof structure with steep front and rear slopes, adding a near-full floor; they need planning (no permitted development), but in conservation areas they are often the only option that delivers real space. We survey, model headroom in 3D, and recommend the type that best fits your roof, budget and planning context.
Planning, building regulations and party wall — handled in-house
We handle every approval under one roof. Most dormer, hip-to-gable, L-shape and Velux conversions are permitted development under Class B of the General Permitted Development Order, subject to volume limits (40m³ for terraces, 50m³ for semis/detached), roof height limits, and the rear-only constraint. We measure your existing volume against any prior PD additions (a previous rear extension counts against the same allowance) and prepare a lawful development certificate. Mansards always need full planning, as do any loft conversions in conservation areas, on listed buildings, or in flats — typical London planning timelines are 8–10 weeks. Building regulations are non-negotiable for all loft conversions and cover fire escape (a protected stair or sprinkler system), insulation, structural design (steel beams sized for new floor and roof loads), and means of egress (window or stair). Party wall agreements are required where structural work affects an adjoining party wall — almost all London terraced and semi-detached lofts. We serve the notices, manage surveyor appointment, and have the agreements signed before site mobilisation.
Headroom: the single number that determines whether your loft works
The critical measurement is floor-to-ridge height inside the existing roof, taken before any work starts. For a habitable loft conversion you need at least 2.2 metres from existing ceiling joists to ridge under the current building regulations interpretation in London — anything less and the conversion will feel cramped or require lowering the ceiling below (expensive, disruptive and not always possible if you are in a flat above another property). We come on site with a laser measure and a 3D scanner, capture the existing roof geometry, and model the finished room with structural members in place. You will see exactly where you can stand upright, where you'll be ducking, where the bed will fit. Most Victorian and Edwardian London terraces have just enough headroom; many 1930s semi-detached properties have plenty; modern (post-1970) trussed roofs typically don't and require a full mansard rebuild. Knowing this before you commit is worth its weight in gold.
Inside the build: 8–14 weeks from scaffold to handover
Site setup and scaffolding take week one. Roof opening, steel installation and new floor structure complete by week three or four. Then weatherproofing — new roof covering or dormer cladding — finishes the envelope by week five or six. The interior fit-out runs in parallel: first fix electrics and plumbing, insulation to current building regulations (typically 200mm in the roof, 100mm in the dormer cheeks, 150mm in the new floor), plasterboard, tape and skim. Second fix electrics, plumbing trim, joinery (skirting, architrave, doors), tiling and decorations finish weeks 8–14 depending on complexity. Building control inspections happen at structural completion, pre-plaster (services), insulation, and final certificate. Throughout, our directly-employed team is on site every weekday — same carpenters, electricians, plumbers and decorators — with one project manager you call, text or visit at any time. We send a weekly progress photo update and host a fortnightly Saturday client walkthrough.
Real costs: where the money actually goes
For a £75,000 dormer loft, the typical cost breakdown looks like: £8,000 structure (steels, floor, roof works), £6,500 insulation and weatherproofing, £4,500 windows and dormer cladding, £7,500 first fix (electrics, plumbing, heating), £5,500 plastering and decoration, £6,000 stairs and joinery, £4,500 bathroom fit-out, £3,500 flooring, £2,500 lighting and final electrics, £4,000 finishes and fixtures, £8,000 fees and approvals (architect, structural engineer, planning, building control, party wall), £8,000 site management, plant and welfare, £6,500 margin and contingency. We publish this breakdown openly because pricing in the loft conversion market is opaque, and homeowners deserve to know where their money is going. Where homeowners get burned is on day-rate contracts where the breakdown looks vague and the final bill bears no relation to the original quote. We work fixed-price, fixed-scope, with variations only by signed instruction.
Living through a loft conversion: what actually happens to the rest of your house
The good news: most of the work happens above your ceiling. The disruptive phase is the first two weeks — roof opening, scaffolding going up outside, debris being cleared from the existing loft space. Expect significant noise during structural work (drilling, hammering, occasional cutting of masonry for steel pad-stones), dust drifting down through the existing ceiling, and reduced privacy from scaffold-level windows. We seal off the loft hatch with a temporary dust barrier from day one, but a small amount always escapes — we recommend dust-sheeting the top floor for the first three weeks. After weatherproofing (typically week 5), noise and dust drop dramatically: the loft is its own sealed space and most works are interior. Plumbing and electrical first fix tap into existing services at the upper floor, which means one or two days of localised disruption. Plaster drying takes 5–7 days during which we run dehumidifiers. From week 8 onwards, you barely notice the project is happening unless you go look at it. Most clients stay in residence throughout — we only require relocation for full house renovations.