Services
EveryLondonconstructionserviceunderoneroof.
Loft conversions, house extensions, kitchen extensions, garage conversions, full house renovations, kitchen and bathroom remodels, and ground-up new builds. Eight core services, 18 sub-types, 33 London boroughs.
Free · No obligation
Get your free quote
A senior consultant calls within one business hour.
01 · Service
Loft Conversions
London loft conversions add bedrooms, bathrooms and home offices without losing garden space. From simple Velux rooflight conversions through to full mansards in conservation areas, we deliver every type under permitted development or full planning.
A typical London loft conversion adds 25–35 square metres of usable floor area on a Victorian or Edwardian terrace, equivalent to one or two bedrooms plus an ensuite. The work transforms the top of the house from low-headroom storage into the property's primary bedroom suite — and on average uplifts resale value by 15–20% in inner London boroughs.
We deliver five distinct loft conversion types: rear dormer (the London standard, usually permitted development, typically £55–95k), L-shape over the closet wing return (maximum floor area on Victorian terraces, often £80–130k), hip-to-gable for semi-detached and end-of-terrace properties (£75–130k with rear dormer), full mansard for conservation areas and Georgian terraces (£85–160k), and Velux/rooflight-only for high-ridge properties on tight budgets (£30–55k).
Every loft includes structural calculations from our chartered SE, building control plans approval and inspections, party wall agreements, full insulation pack to current Part L, fire-rated stair enclosure with mains-linked smoke alarms, central heating extension, complete first and second fix electrics, plumbing, plastering and decoration.
- Dormer, mansard, hip-to-gable, L-shape, Velux
- Planning + building regs handled
- Party wall agreements managed
- Structural steel calculations included
- Full build by directly employed team
02 · Service
House Extensions
House extensions range from single-storey rear extensions under prior approval through to full double-storey rear-and-side wraparounds requiring planning. Side returns, kitchen extensions, garden rooms, double-storey: we cost and build every variant.
A side return extension fills the narrow alleyway alongside the Victorian closet wing — the most common London extension by volume because it transforms a cramped Victorian kitchen into a generous open-plan kitchen-diner. We typically deliver 3m-wide × 4m-deep side returns at £55–80k including roof lantern and bifolds, more with premium glazing.
Single-storey rear extensions extend the back of the house into the garden — under 3m depth via permitted development, 3–6m on terraces and semis under the Larger Home Extension prior approval scheme, beyond that via full planning. Wraparounds combine side return and rear extension into a single L-shape ground floor (£90–200k). Double-storey extensions add a bedroom and bathroom above the new kitchen (£110–220k).
Every extension includes architectural design, structural engineering, planning or prior approval submission, party wall agreements, foundations, walls, roof, glazing, kitchen integration where specified, first and second fix, and finishes. Underfloor heating standard. Direct labour throughout.
- Rear, side return, wraparound, double storey
- Permitted development assessment
- Structural calculations
- Glazing, lantern and bifold options
- Underfloor heating ready
03 · Service
Kitchen Extensions
Open-plan kitchen extensions with roof lanterns and bifold or sliding doors. We design the kitchen, extend the house, and integrate both into one continuous space.
A kitchen extension is rarely just an extension — it's a kitchen replacement plus an extension plus a rear glazing strategy plus underfloor heating plus an island plus a dining zone. We coordinate kitchen design (Roundhouse, Smallbone, Plain English, Devol, IKEA Sektion depending on budget) with the build phasing so the kitchen plumbs, gases and waste are set out correctly before floor screed pours.
Typical configuration: kitchen run along one side wall, island parallel, dining table near the new bifold, family seating zone tucked under the roof lantern. Underfloor heating throughout polished concrete or large-format porcelain. Pendant lighting on island, recessed downlights elsewhere, accent strip under wall units. Quartz, granite or porcelain worktops.
Budget: £55,000–£160,000 fully fitted including new kitchen and glazing, depending on size, kitchen supplier and glazing spec. Crittall-style steel doors add roughly 25–35% to glazing cost vs aluminium bifolds. Premium kitchens (Roundhouse, Plain English) add £25–60k vs mid-market.
- Open-plan layout design
- Roof lanterns and skylights
- Bifold and sliding doors
- Bespoke kitchen install
- Underfloor heating
04 · Service
Garage Conversions
Turn an unused garage into a habitable room — bedroom, home office, gym, annexe, granny flat. Insulation, glazing, electrics, plumbing if required, full finish.
Garage conversions are the cheapest way to add a habitable room to your London home — typically £18,000 to £45,000 fully fitted, taking 4 to 8 weeks. The structural shell already exists; the work is insulation, glazing replacement, new floor, electrics, heating, and finish.
Most garages weren't built to habitable standards — single-skin walls, no insulation, suspended floor over ventilated void, single-pane windows. We strip back to structure, dry-line the walls with 50mm PIR plus 50mm rockwool, insulate the floor with 100mm PIR under new floating floor, replace the garage door with a brick infill or floor-to-ceiling window, upgrade electrics from a garage circuit to a proper habitable room circuit, and install central heating extension.
Planning is rarely required (garage conversion is permitted development in most cases) but we check for restrictive covenants, lender requirements (some mortgage lenders require off-street parking retention) and any borough-specific Article 4 directions before quoting.
- Insulation upgrade
- New flooring + heating
- Glazing replacement
- Electrics + plumbing
05 · Service
Full House Renovations
Whole-house renovations from Victorian terraces to 1960s semis. Structural reconfiguration, full rewire, replumb, MVHR, smart home, bespoke joinery. End to end.
A whole-house renovation is the most disruptive project we deliver — and often the most transformative. We strip back to brick and structural timber, reconfigure layouts, replace services, upgrade thermal performance, and re-finish to a contemporary specification. Most clients decant for 3 to 6 months.
Typical scope: full electrical rewire to current 18th Edition with Part P certification, full replumb with PEX or copper hot-and-cold and waste, central heating replacement (gas combi, system boiler with hot water cylinder, or air-source heat pump depending on property), insulation upgrade to current Part L, secondary glazing or new sash windows in heritage properties, MVHR installation, smart home wiring (Lutron, Crestron, KNX), bespoke joinery for wardrobes/alcove units/library walls, full bathroom and kitchen replacement.
Budget range: £80,000 to £400,000+ depending on size, spec and structural scope. Most family-home renovations sit in the £180–300k range. We include project management, decanting coordination, neighbour communication and post-completion warranty.
- Structural reconfiguration
- Full rewire + replumb
- Heating, MVHR, smart home
- Bespoke joinery and finishes
- Project management included
06 · Service
Kitchen Renovations
Bespoke kitchen renovations — cabinetry, worktops, appliances, lighting, integrated dining and family space.
A kitchen renovation without an extension is faster, cheaper and less disruptive — 3 to 8 weeks on site, £18,000 to £75,000 fully fitted. We strip the existing kitchen, replan the layout to suit your cooking, dining and entertaining patterns, and install a new kitchen from your chosen supplier.
We work with five London kitchen suppliers spanning every budget: IKEA Sektion at the value end (great cabinets, fronts of choice from Plykea, Naked Doors, or Reform); DesignSpace, John Lewis of Hungerford and Higham at the mid-market; Roundhouse, Smallbone, Plain English and Devol at the premium end. Quartz, granite, porcelain and timber worktops. Wolf, Sub-Zero, Gaggenau, Miele, Siemens, Bosch and Smeg appliances.
Underfloor heating standard, recessed lighting, integrated pendant runs, induction or gas hob to spec, full tiling or splashback as designed. Existing electrics often upgrade to a dedicated kitchen circuit; plumbing rearranges to match new layout. We coordinate with structural removal of internal walls where layout changes require.
- Bespoke cabinetry
- Stone worktops
- Appliance install
- Lighting design
07 · Service
Bathroom Renovations
Wet rooms, family bathrooms, ensuites and powder rooms. Tanking, tiling, brassware, underfloor heating, vanity units.
Bathroom renovations run £8,000 to £35,000 typically, taking 2 to 5 weeks on site. We strip the existing bathroom, tank where the spec requires (wet rooms always, walk-in showers usually), install new soil, water and electrical first fix, tile, fit sanitaryware and brassware, and final-fix electrics.
Wet rooms require tanking to BS 8000-11 — typically a liquid membrane system applied to floor and walls extending 300mm beyond shower zone, with seamless coving at floor/wall junctions. Walk-in showers need a tray with linear drain or a tiled floor with fall to drain. We use Schlüter Kerdi or Sopro membrane systems for absolute water-tightness.
Brassware suppliers we install: Hansgrohe, Grohe, Crosswater, CP Hart, Vola. Tiles from Mandarin Stone, Topps Tiles, Stone & Ceramic. Vanity units bespoke joinery or fitted from West One Bathrooms, Bagnodesign, Lusso. Underfloor heating standard. Heated towel rails. Demister mirrors. The spec scales with budget; the build quality doesn't.
- Tanking + waterproofing
- Underfloor heating
- Tiling
- Brassware install
08 · Service
New Build Homes
Custom residential new builds, infill plots, garden-end backland and knock-down rebuilds. Design-and-build delivery from foundations to handover.
New builds are the longest and most involved project type we deliver — typically 36 to 72 weeks on site from break-ground to handover, with planning often adding 6 to 12 months before that. Budget ranges from £350,000 for compact infill plots to £2.5M+ for substantial detached family homes in premium boroughs.
Process: site appraisal and feasibility, full planning application (almost always required unless replacing a like-for-like property), party wall agreements with all neighbours, demolition of existing structure where applicable, foundations (typically piled on London clay), structural frame in brick-and-block or timber-frame, full roof and weatherproofing, mechanical and electrical first fix, second fix and finishes, landscaping and external works.
We specialise in design-and-build delivery — meaning one contract, one accountable team. The architect on our books leads the design; our structural engineer designs the frame; our trades build it. No coordination loss, no finger-pointing between consultant and contractor. Build quality is verified by an independent NHBC or LABC structural warranty inspector at every key stage.
- Planning + design
- Structural engineering
- Full MEP
- Landscape + driveway
09 · Service
Garden Offices
Fully insulated, power-connected garden offices built to last across London. From compact 12m² studios to large architect-designed workspace buildings, designed around permitted development limits and your garden layout.
- Permitted development checked and LDC obtained before build
- High-performance insulation: 100mm wall, 150mm roof, 100mm floor — U-values meeting Part L
- Full power connection: armoured cable from main board, dedicated consumer unit, CAT6 data
- Foundation options: screw pile, concrete slab, timber bearer frame — chosen for your soil and site
- Bespoke joinery throughout: fitted desks, storage, glazed bi-folds, feature cladding
10 · Service
Conservatories & Orangeries
Architect-designed conservatories and orangeries across London — from lean-to glazed rooms to full brick-pillar orangeries with lantern roofs. Planning, building regulations and structural integration handled under one roof.
- Planning and permitted development assessment — Class E rules, conservation area and Article 4 Direction checks before a single drawing is produced
- Thermal performance to Part L — argon-filled low-E double or triple glazing, U-values ≤1.4 W/m²K on all glazed elements
- Full glazing choice — roof lanterns, bifold doors, sliding doors, frameless structural glass, or self-cleaning solar-control coated units
- Structural integration with existing house — new opening, steels, padstones, lintel over opening and loadpath analysis included
- Bespoke timber or aluminium frames — FSC-certified hardwood for traditional period homes; thermally broken powder-coated aluminium for contemporary builds
11 · Service
Landscaping & Garden Design
Full-scope garden design and landscaping across London — from permeable driveways and patios to retaining walls, planting schemes and garden offices. Design, planning and build under one roof.
- Hard landscaping: paving, patios, driveways and stone terracing
- Soft landscaping: planting schemes, lawn installation, hedging and topiary
- Water features, rill channels, drainage and SuDS-compliant soakaways
- Boundary walls, brick piers, timber and metal fencing
- Planning and permitted development advice for all garden works
Build types
Drill into the exact type for your home.
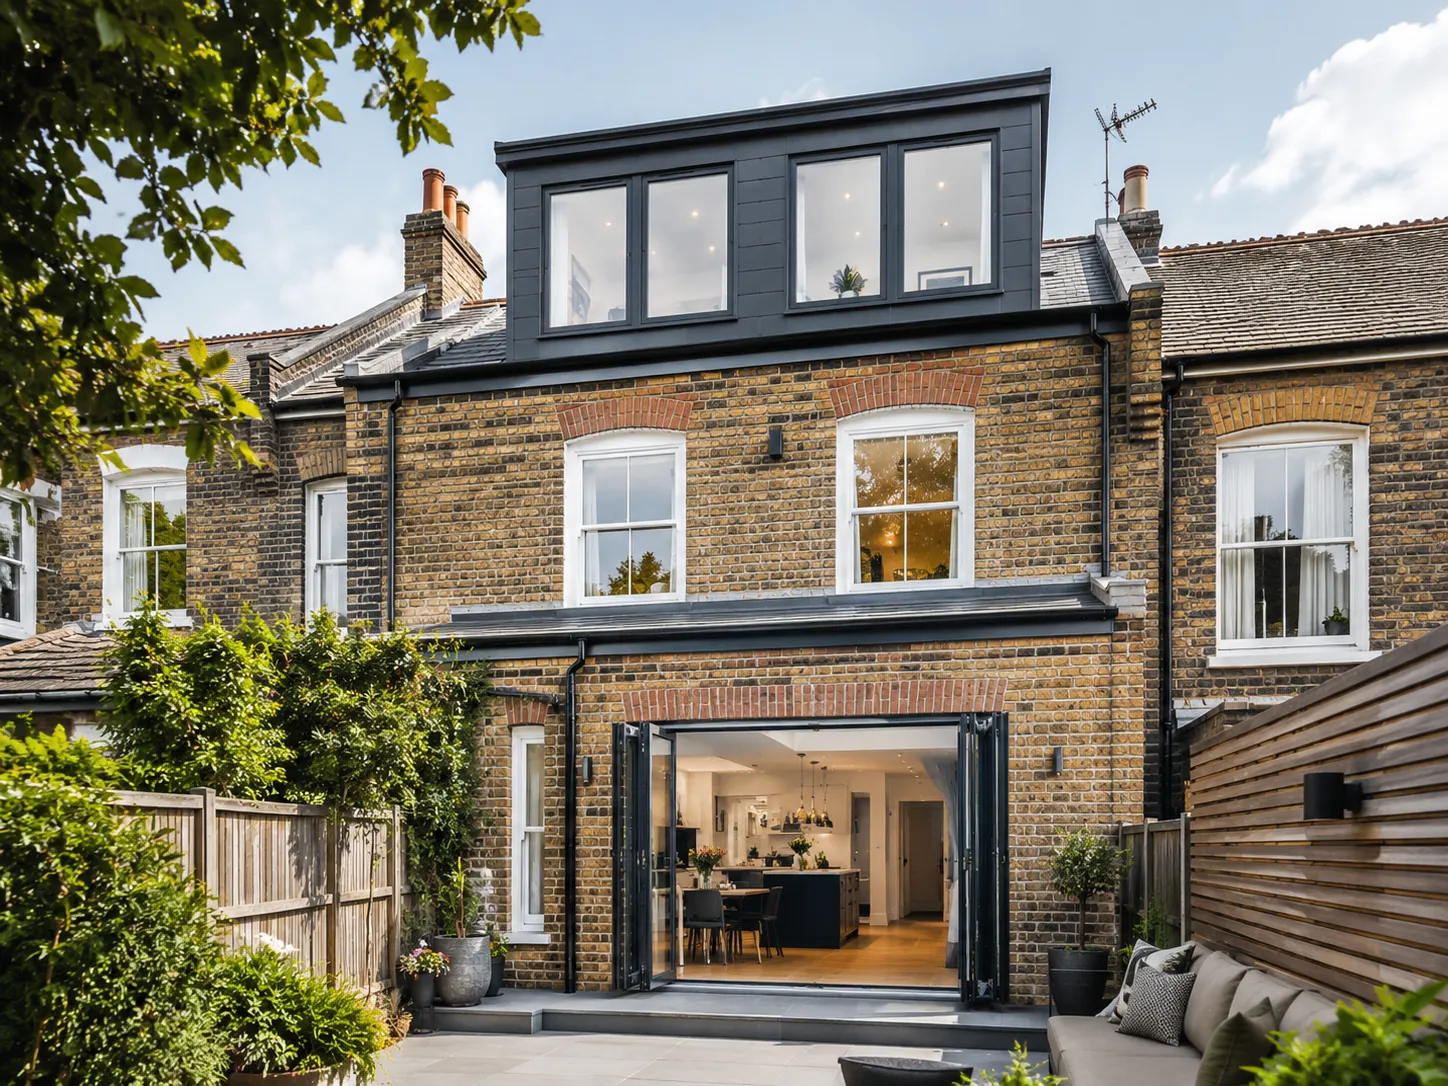
The London standard. Rear dormers add a full-height bedroom + ensuite under permitted development on most terraces.
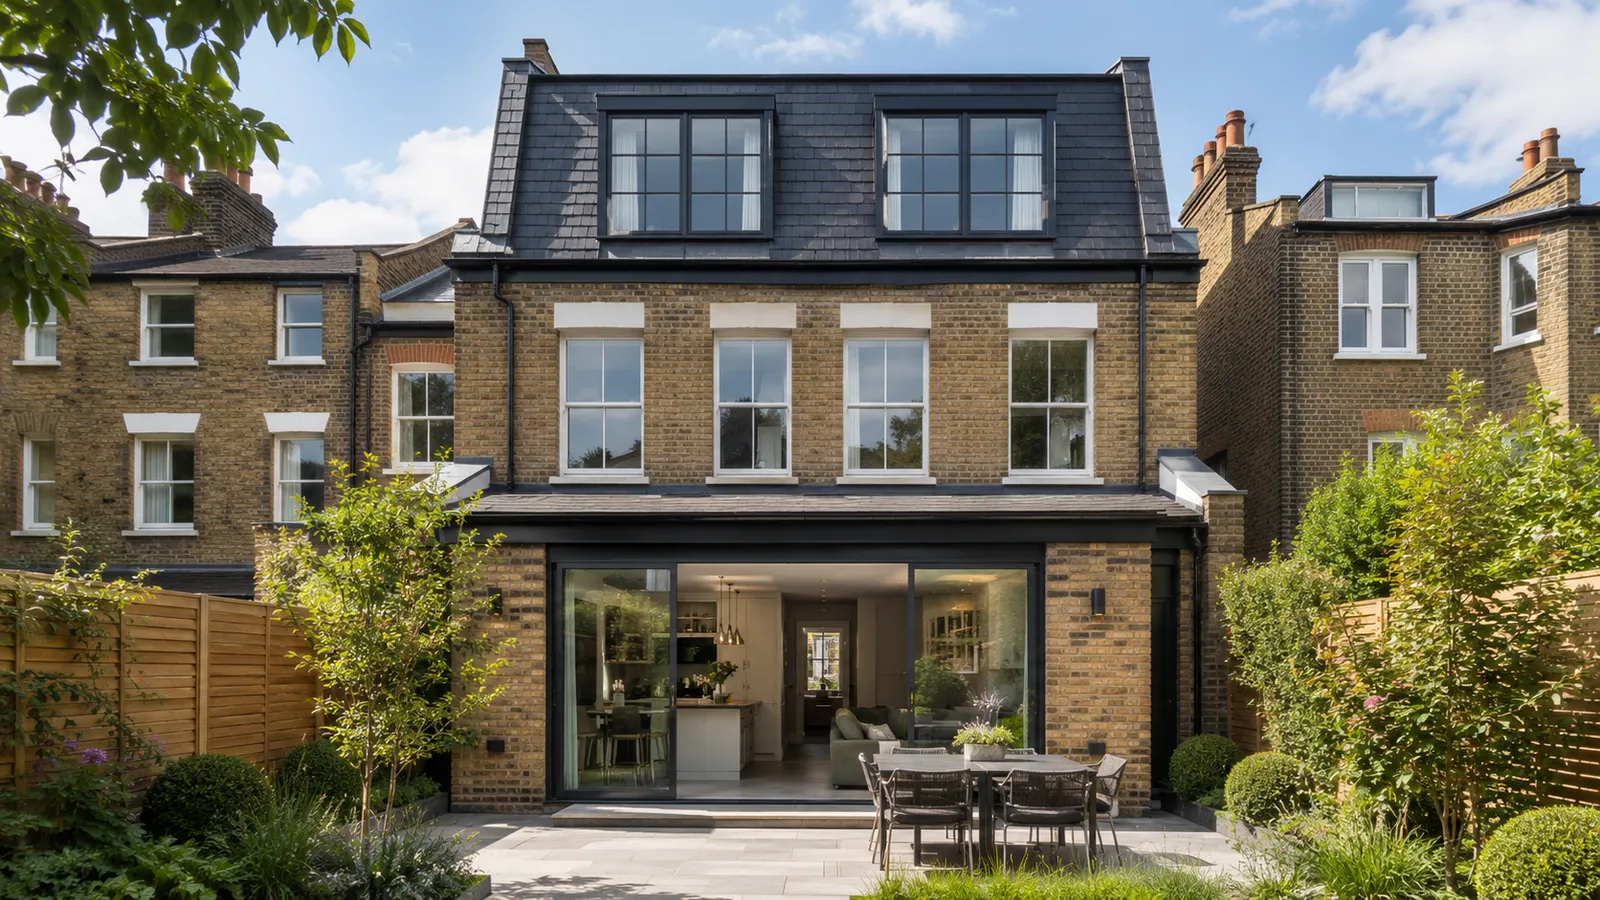
The premium loft. Vertical rear wall + 70-degree slate roof. Maximum floor area on Georgian and Victorian terraces.
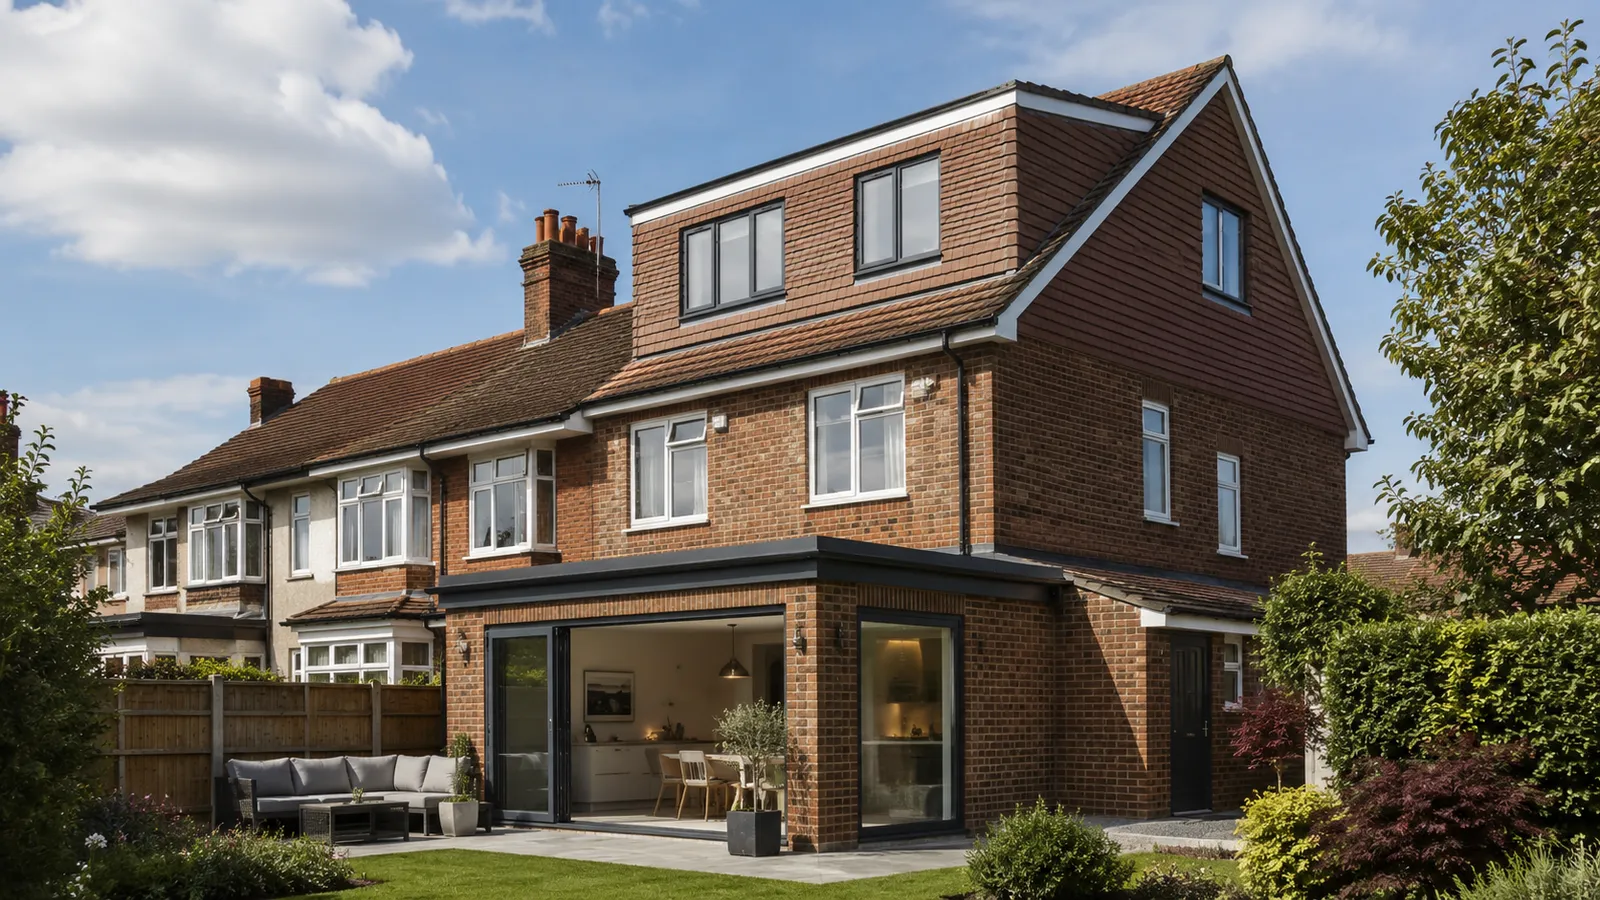
The semi-detached upgrade. Replace the hipped side roof with a vertical gable wall to unlock a full dormer behind.
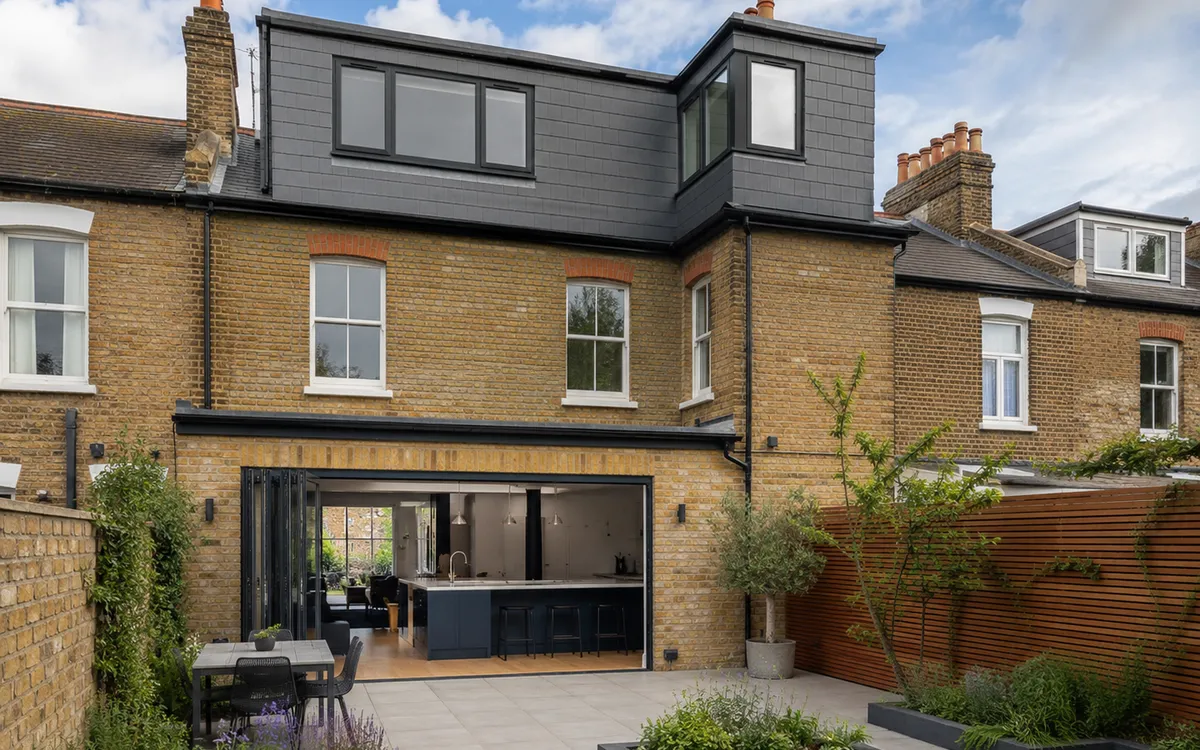
The Victorian terrace specialist. Build a dormer over both the main roof and the rear closet wing for two bedrooms + bathroom.
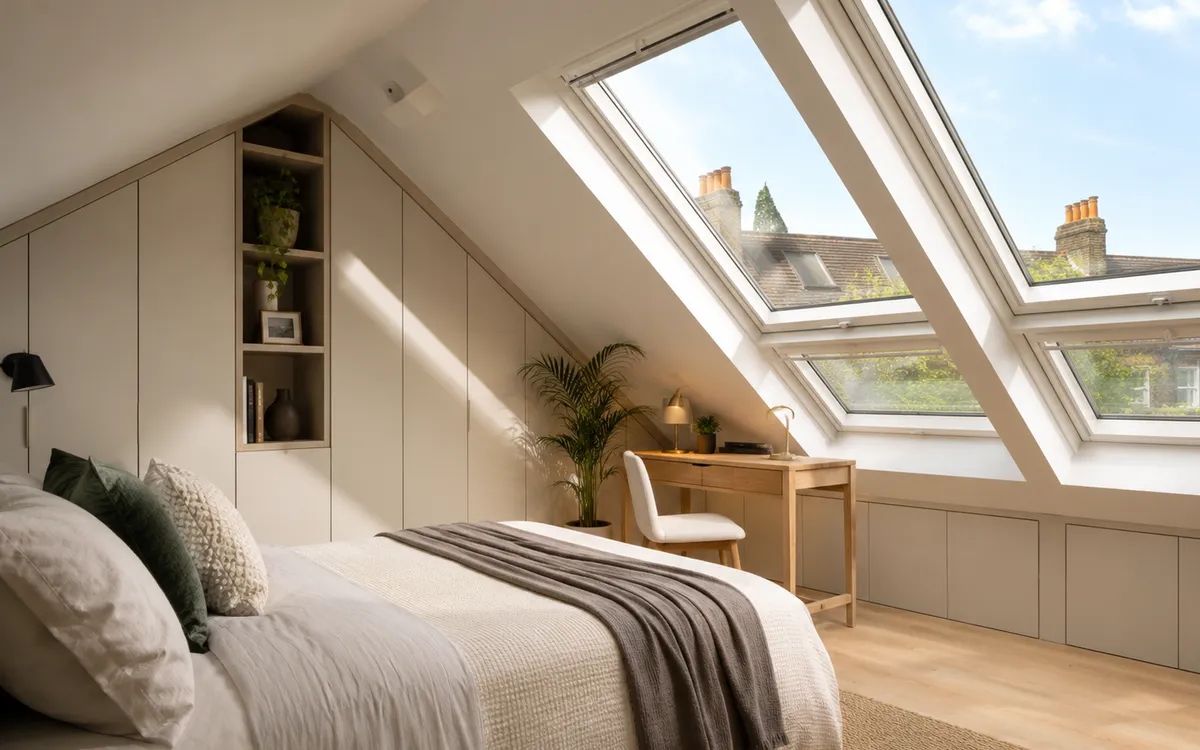
The cheapest, fastest loft. Insulate the existing roof, install rooflights, and add a fire-rated stair — no roof alteration.
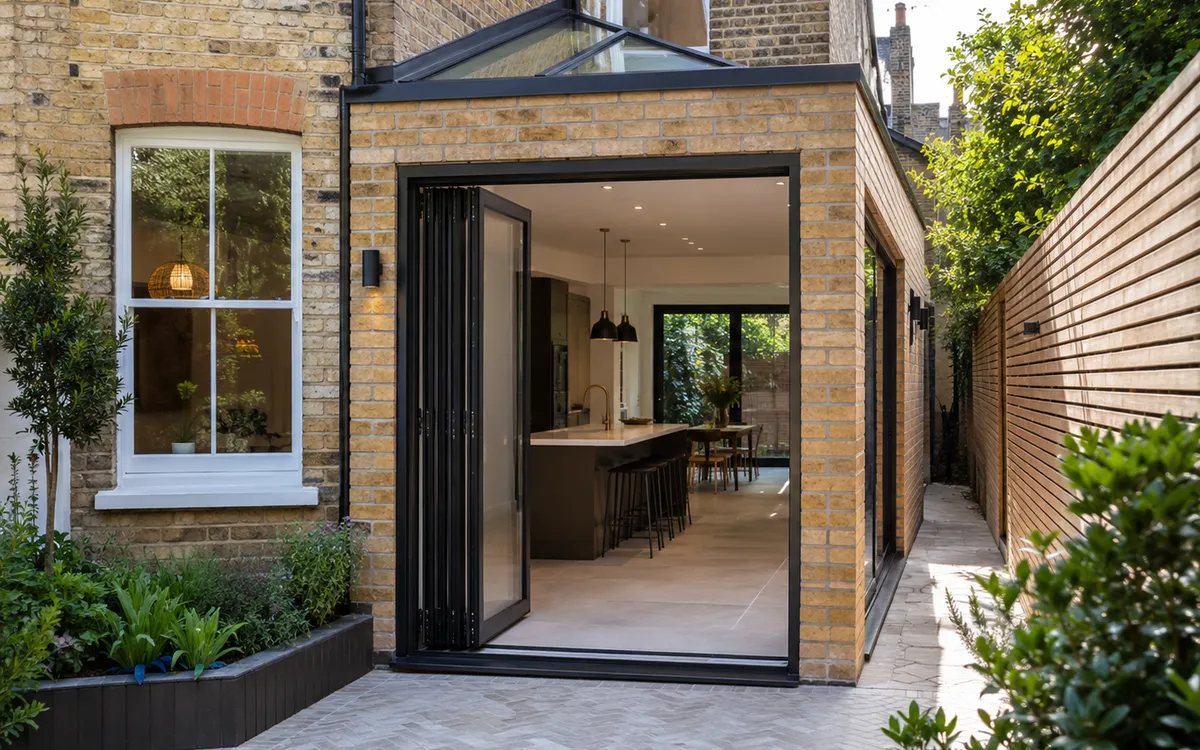
The classic kitchen-diner extension. Fill the side alley of a Victorian terrace for a 3–4m wider open-plan kitchen.

Extend the back of the house up to 6m under the prior approval route. Open-plan kitchen-diner with garden views.
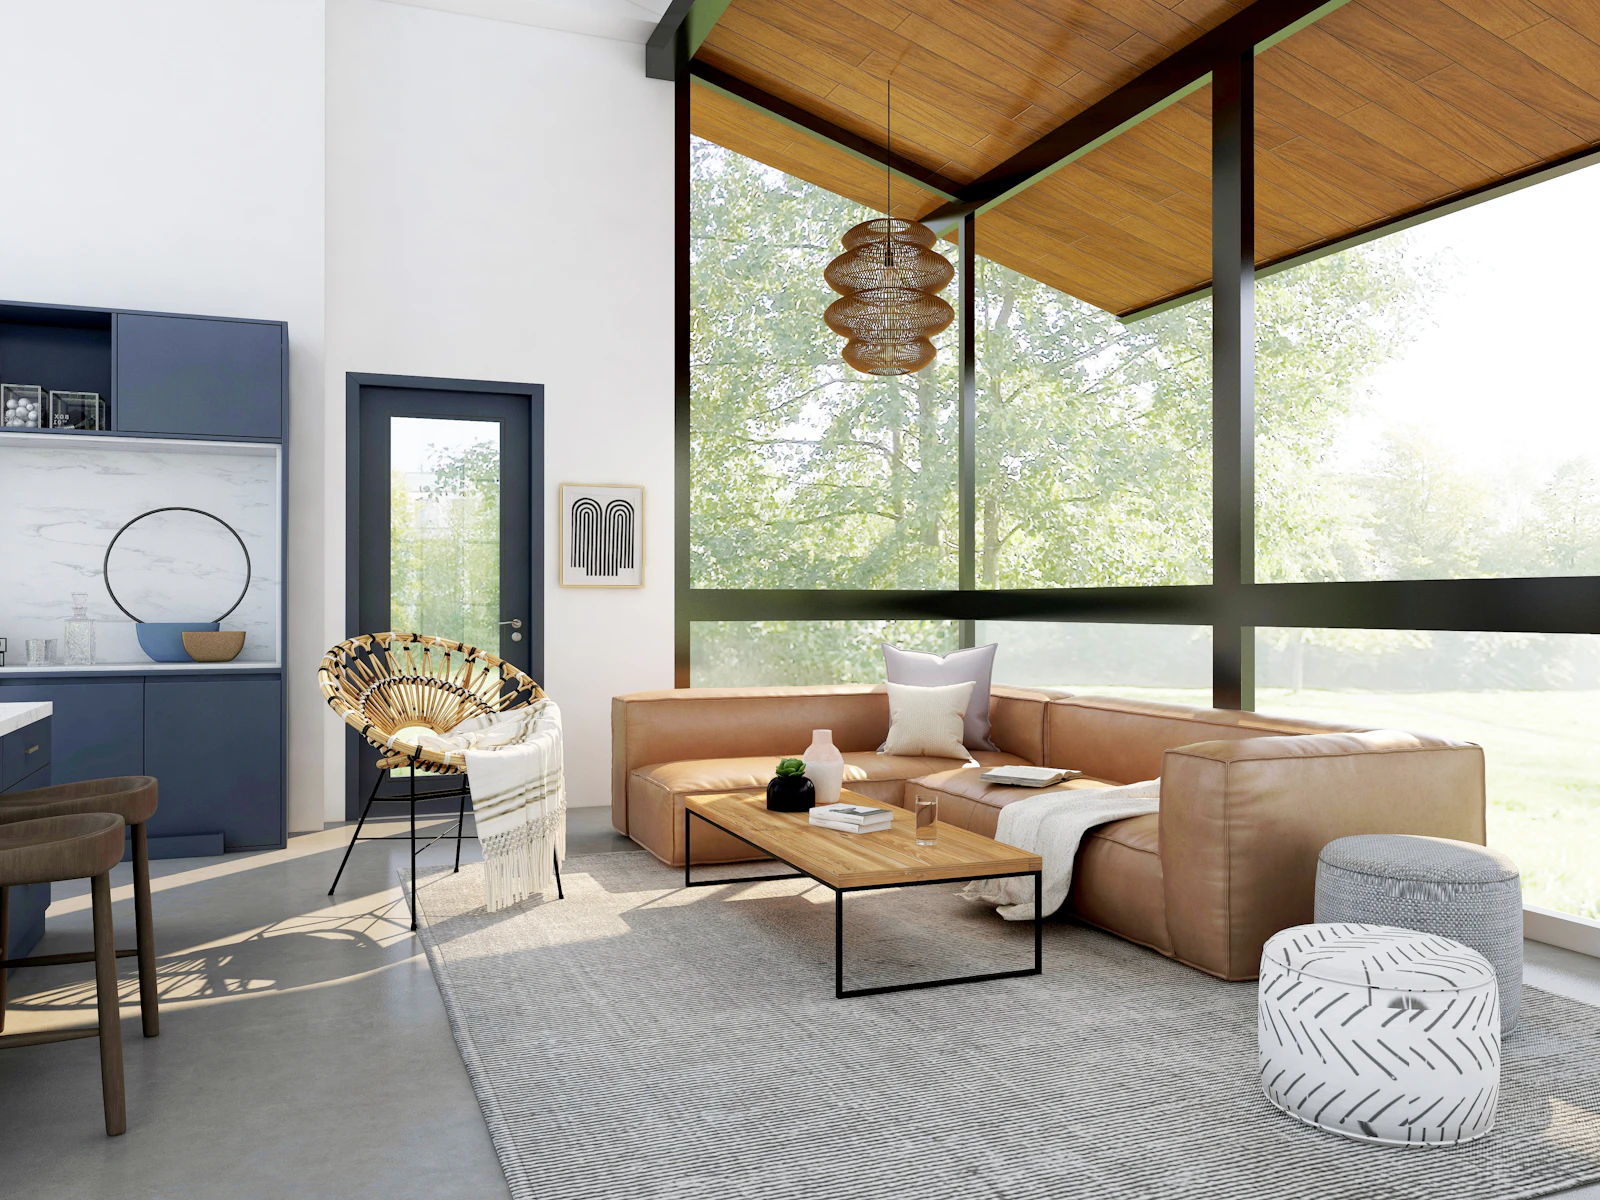
Side return + rear extension combined into one L-shape ground floor. Largest single-storey footprint without going double-storey.
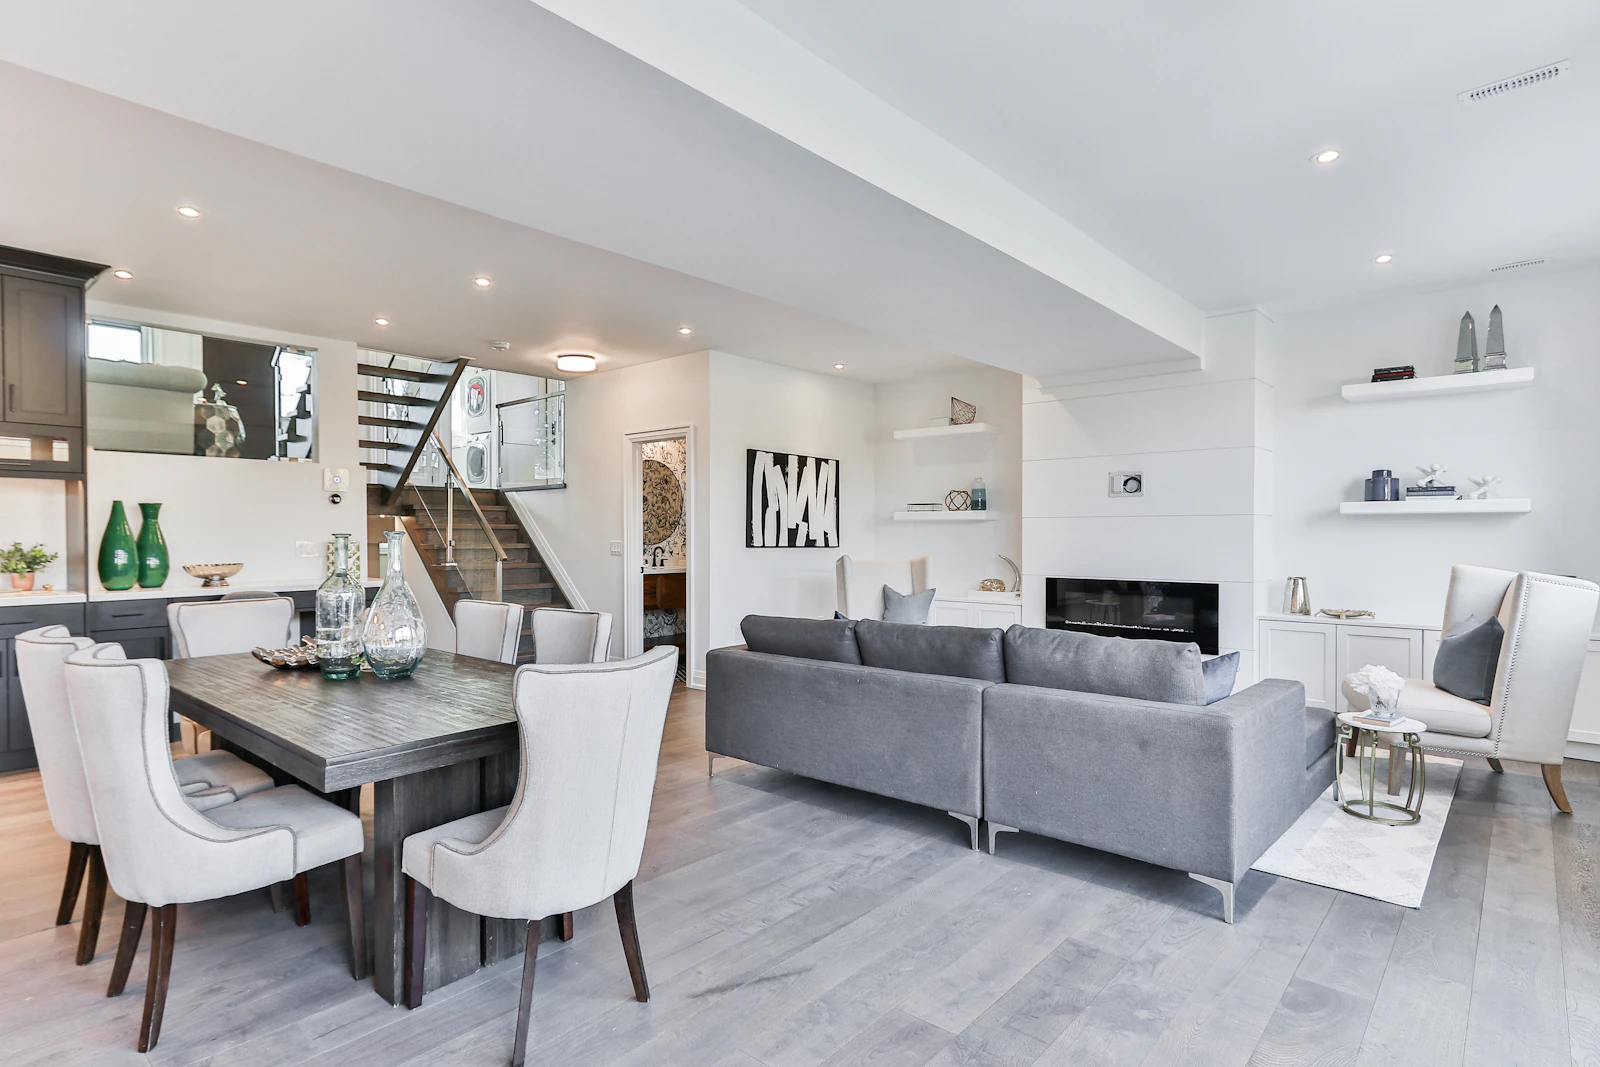
Two floors of extension — bigger kitchen below, extra bedroom + bathroom above. The full upsize without moving.

Extension build plus full kitchen fit-out in one fixed-price project. Open-plan kitchen-diner with bifold doors and roof lantern.

Convert an attached garage to a bedroom, office or living room. No new foundations or external walls. From £25,000 in 4–8 weeks.
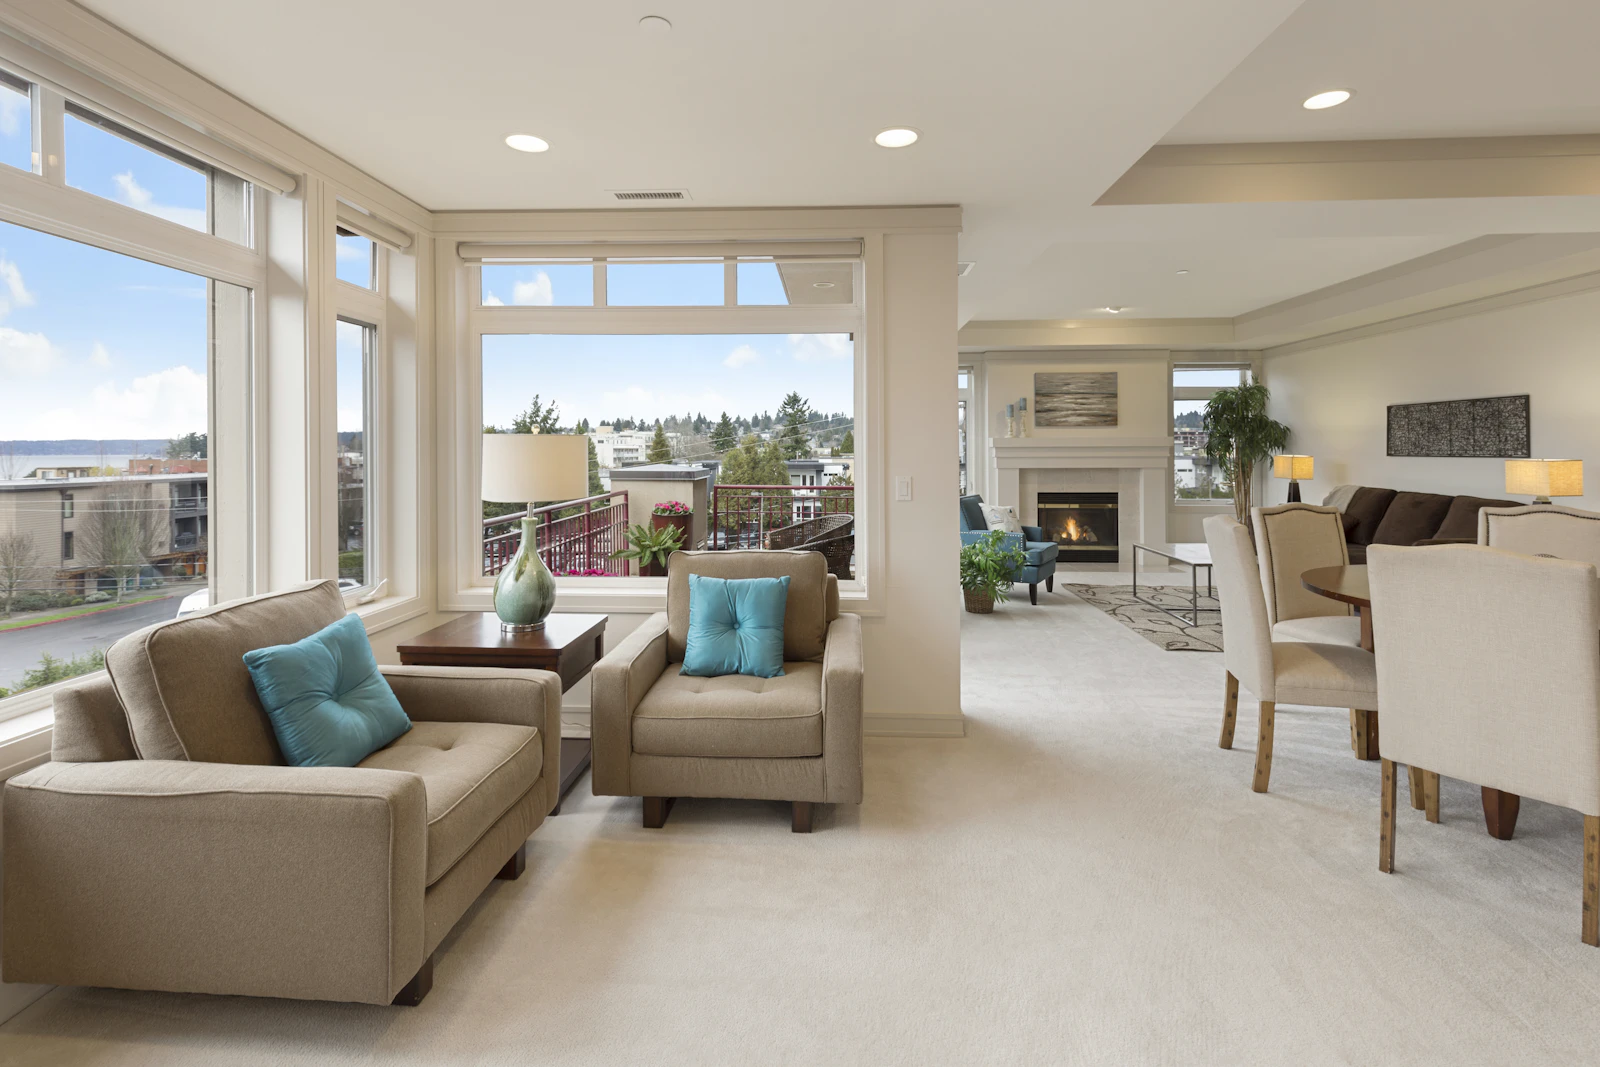
Transform a detached outbuilding into annexe, home office, studio or garden room. Independent from main house, own entrance.

Open up your ground floor — steel beam install, structural calcs, building regs and party wall, fixed-scope.

Steel beam supply and install for openings, extensions and structural alterations — engineer-signed, building-regs certified.

Strengthen existing foundations — for subsidence repair, basement excavation or load increase. Engineer-led, building-regs compliant.
Convert your existing under-house cellar into a habitable home office, utility, gym or guest room — no excavation needed.
Create a new basement under your existing house — full excavation, underpinning, waterproofing and habitable fit-out.
Add basement floor area beyond the existing house footprint — sub-garden excavation with light wells for cinema, gym, spa.
Pick a service, then we scope it.
Tell us which service interests you. Senior consultant call within one business hour. Free desk-based planning assessment.
