Skip to content
ProjectsCost GuidesGuidesAnswersInsightsAbout
Get a Quote

London · Since 2008

House extensions in London. Single, double and wraparound.

A house extension in London costs £50,000–£220,000 depending on type and size. Single-storey rear extensions typically run £60,000–£140,000; double-storey £110,000–£220,000. Most single-storey extensions are permitted development. Builderr delivers rear, side return, wraparound and double-storey extensions across London as fixed-price design-and-build packages.

Ground-floor extensions, side returns, wraparounds and double-storey rear extensions delivered as fixed-scope design-and-build packages. From compact 8m² infills to 60m² family-room transformations.

Cost from
£50k
Cost to
£220k+
Timeline
1020 wks
Warranty
10 yr

Overview

House Extensions, done properly.

Single and double-storey extensions delivered as a fixed-scope design and build package.

  • Rear, side return, wraparound, double storey
  • Permitted development assessment
  • Structural calculations
  • Glazing, lantern and bifold options
  • Underfloor heating ready

Cost table

House Extensions costs in London 2026.

Indicative ranges based on 200+ completed London projects. Final quotes are fixed-scope after site survey.

ConfigurationCost rangeTimeline
Side return (3–4m wide)£50,000£90,00010–14 wks
Single-storey rear (4m)£60,000£110,00012–16 wks
Single-storey rear (6m)£85,000£140,00014–18 wks
Wraparound (L-shape)£95,000£170,00016–20 wks
Double-storey rear / side£110,000£220,00016–22 wks

Why Builderr

Directly employed crew, one fixed price, ten-year warranty.

We employ our carpenters, electricians, plumbers, plasterers and decorators directly. No subcontracted gangs, no day-rate creep, no finger-pointing when something goes wrong. The team you meet at survey is on site every week until handover.

£10M
Public liability
10 yr
Structural warranty
1 hr
Callback target
<3
Snags at handover
01

Which extension type fits your home, your plot and your planning context

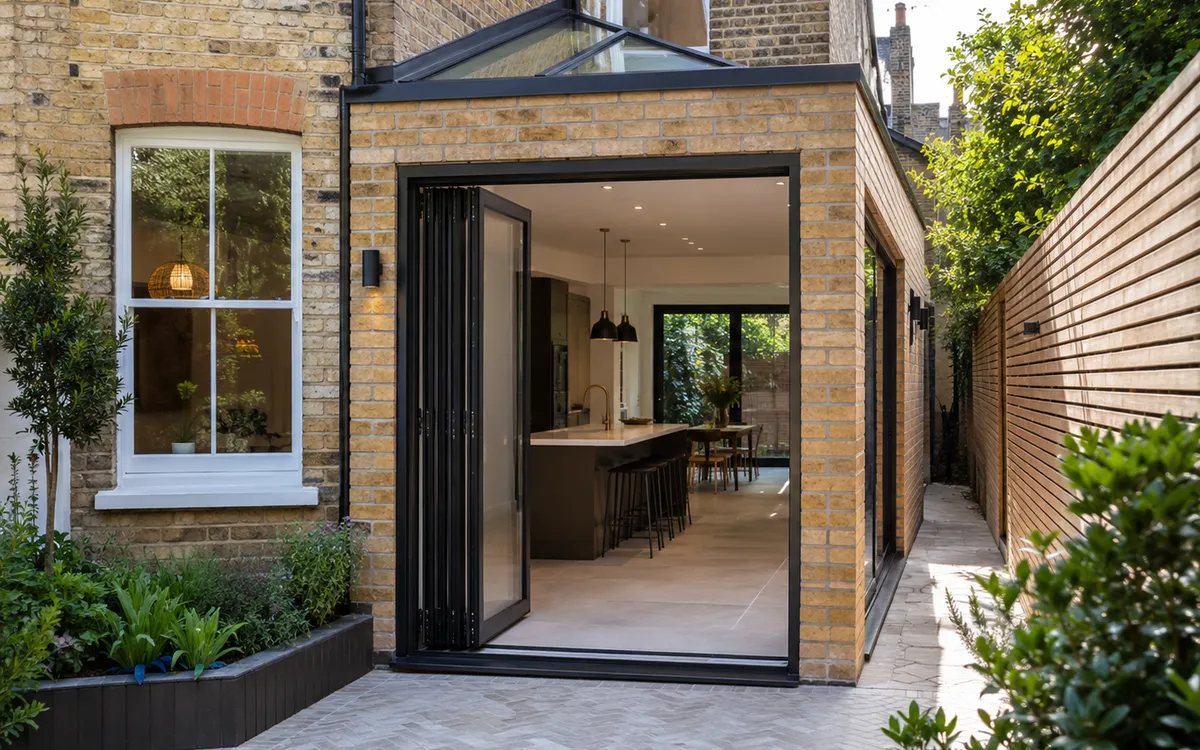
London extensions divide into four broad families. Side return extensions infill the narrow alley alongside a Victorian or Edwardian terrace's back addition — usually 3–4 metres wide, almost always permitted development, transformative for kitchen and dining space. Rear extensions project from the rear elevation, single-storey, up to 4m on detached and 3m on semi/terraced under permitted development (extendable to 6m and 8m respectively under prior approval). Wraparounds combine side return and rear, creating a full-width open-plan space across the back of the house. Double-storey extensions add a bedroom and en-suite above the ground-floor extension, doubling the value but roughly doubling the cost. We assess all four during the initial design phase — sometimes the obvious answer (a big rear) is not the best one (a wraparound might fit your living patterns better at similar cost). Planning context matters too: conservation areas, Article 4 directions, party wall constraints and overlooking distances all narrow the options. We model the constraints in CAD before committing to a direction.

02

Permitted development versus full planning: what determines the route

Most single-storey rear and side-return extensions in London proceed under permitted development (PD) — no planning application, just a lawful development certificate confirming compliance. PD limits for detached houses: rear projection up to 4m (8m under prior approval), eaves height 3m, max ridge 4m, side extensions up to half the original house width. Semi-detached and terraced: 3m rear (6m under prior approval), same eaves and height limits, no side extensions on principal elevation. Conservation areas and Article 4 areas (large parts of Hackney, Camden, Islington, Westminster) suspend most PD rights — full planning required. Wraparounds usually need planning because side and rear together exceed PD limits. Double-storey extensions always need planning. We run a free desk-based assessment of your address before committing to a route and have a 100% approval rate on first-submission planning applications over the past three years (we don't submit if we don't think it'll pass).

03

Structural design: steel, foundations and the things that go wrong if you cheap out

Every extension that removes an external wall (which is almost all of them) needs structural steel to carry the wall above. A typical rear extension uses one 203×133 UB to carry the existing rear wall, plus pad-stones, plus a ring-beam where the new flat roof meets the wall. A wraparound or side return often needs two beams: one across the back, one along the side, with a column at the corner. Foundations on London clay are typically 1.2–1.5m deep mass concrete strip — deeper near trees (the NHBC tree-distance tables determine depth). On reclaimed or made-ground sites we sometimes specify pile and ring-beam at additional cost. Get any of this wrong and you get cracking, subsidence, doors that won't close, water ingress at the junction. Our structural engineer is in-house, calculations are signed and submitted to building control before site mobilisation, and we maintain £10M professional indemnity cover on the design work. We do not work with the cheap-and-cheerful drawing-from-the-internet approach.

04

Glazing: the single largest visual and cost-driving decision

Glazing is what makes a London extension feel like a London extension. The standard package is a 3-panel bifold or 2-panel slider running the full width of the rear, paired with a roof lantern or 2–3 large rooflights. Cost-driving variables: frame finish (aluminium powder-coat in any RAL colour adds ~£1,200 vs. standard black), slim-frame upgrade (Reynaers SL38 or Schueco ASS70 add £3,500–£6,000 over a budget bifold), thermal performance (1.2 W/m²K minimum to satisfy building regs, 0.8 for premium), and configuration (sliders are sleeker but cost more per linear metre than bifolds). On a typical 4m wide rear extension we'd budget £8,000–£12,000 for bifolds, £14,000–£22,000 for sliders, plus £4,500–£8,500 for a 2.4×1.8m roof lantern. We specify, supply and install through three preferred suppliers (IDSystems, Express Bifolds, Sunflex) — never sub-contracted to the cheapest installer.

05

Open-plan or broken-plan: how the extension changes the floor below

Most extensions are designed to merge with the existing back room — usually creating an open-plan kitchen-dining-living space spanning the whole rear of the house. This requires removing an internal wall (almost always a structural wall) and installing a second steel beam to carry the floor above. Open-plan delivers light, sociability, and a sense of space, but loses noise separation and visual containment. 'Broken-plan' uses partial walls, screens, level changes or sliding pocket doors to maintain visual flow while preserving acoustic privacy and the option to close off a snug or playroom. We design both, but increasingly recommend broken-plan for families with children — the open-plan-everything trend has peaked, and clients with young kids regularly tell us they wish they had kept a separate living room. The structural cost is similar; the design fee marginally higher (more variables) but worth it.

06

What you actually pay for: typical cost breakdown on a £100k rear extension

On a £100,000 single-storey rear extension: £12,000 foundations and groundworks, £15,000 superstructure (walls, roof, steel), £13,000 glazing (bifolds + lantern), £8,000 first fix MEP (electrics, plumbing, heating), £7,000 plastering and decoration, £9,000 kitchen fit-out (excluding kitchen units — those are separate), £6,000 flooring, £4,500 second fix and lighting, £3,500 external works (patio, drainage), £10,000 fees (architect, structural, planning/PD, building control, party wall), £6,000 site management and plant, £6,000 margin and contingency. Where it goes wrong with other contractors: provisional sums for groundworks (open-ended), 'PC sums' for kitchens and bathrooms, no allowance for variations, day-rate management. Our quotes are itemised, fixed-scope, with variations only by signed instruction at agreed rates. We publish our day rates and margin policy openly during initial consultation.

07

Living through a build: what to expect and how to plan for it

The first month is the disruptive month. Demolition of the existing rear wall, foundation digging and pouring, drainage diversion, scaffolding going up — this is the noisy, dusty phase. From week 5 the structure is weather-tight and most work moves indoors; noise drops, dust is contained, life becomes liveable again. Most clients stay in residence with a temporary kitchen set up in another room (we can supply a hire kitchen for £400/month) and the existing rear door sealed off behind a stud-wall partition with insulation and a fire-rated door. Bathrooms and bedrooms are unaffected throughout — we work to keep at least one toilet and one bathroom functional at all times. The final two weeks bring the kitchen install, flooring and decorations, which is messy but contained. From handover, you walk in to a clean, finished space — we don't 'snag-as-we-go', we do a full pre-handover clean and snagging walk with you before key transfer. The 12-month defects period starts on handover with proactive 6-month and 12-month walkthroughs.

Recent house extensions in London

Real projects, real homes.

Rear extension with bifold doors
Side return kitchen extension
Double-storey side extension
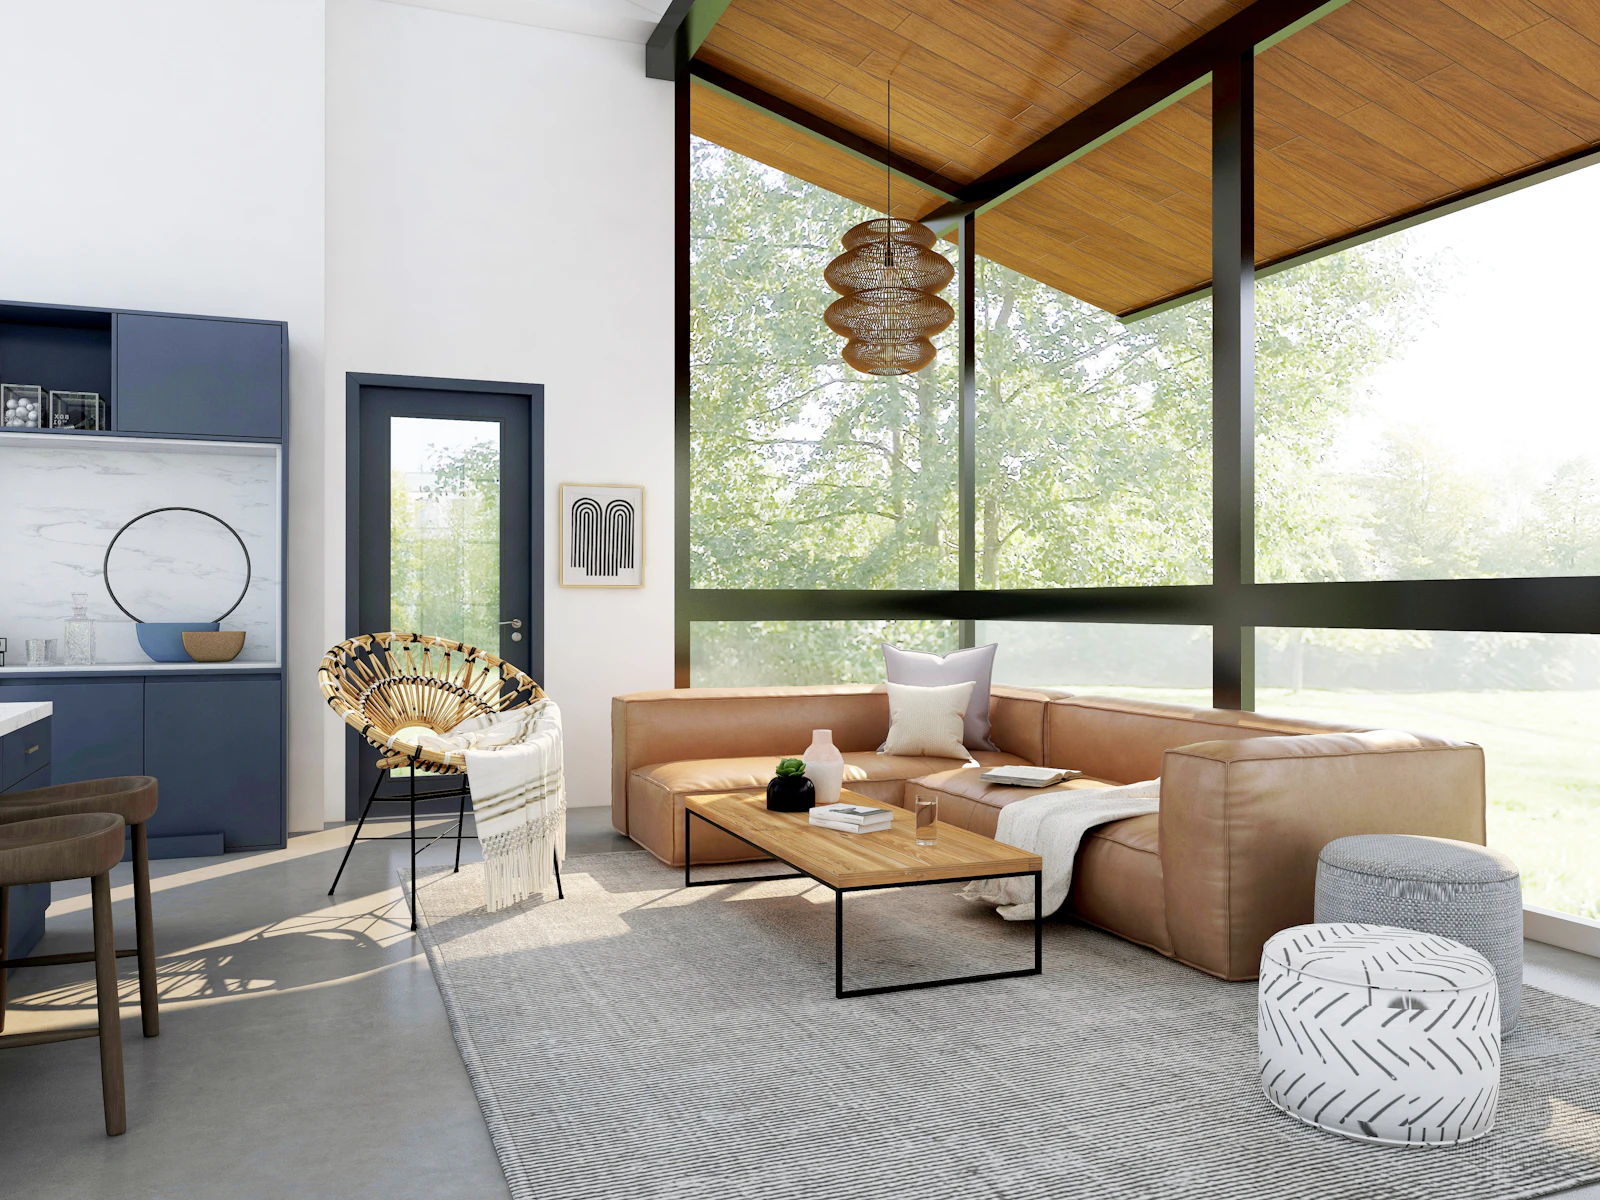
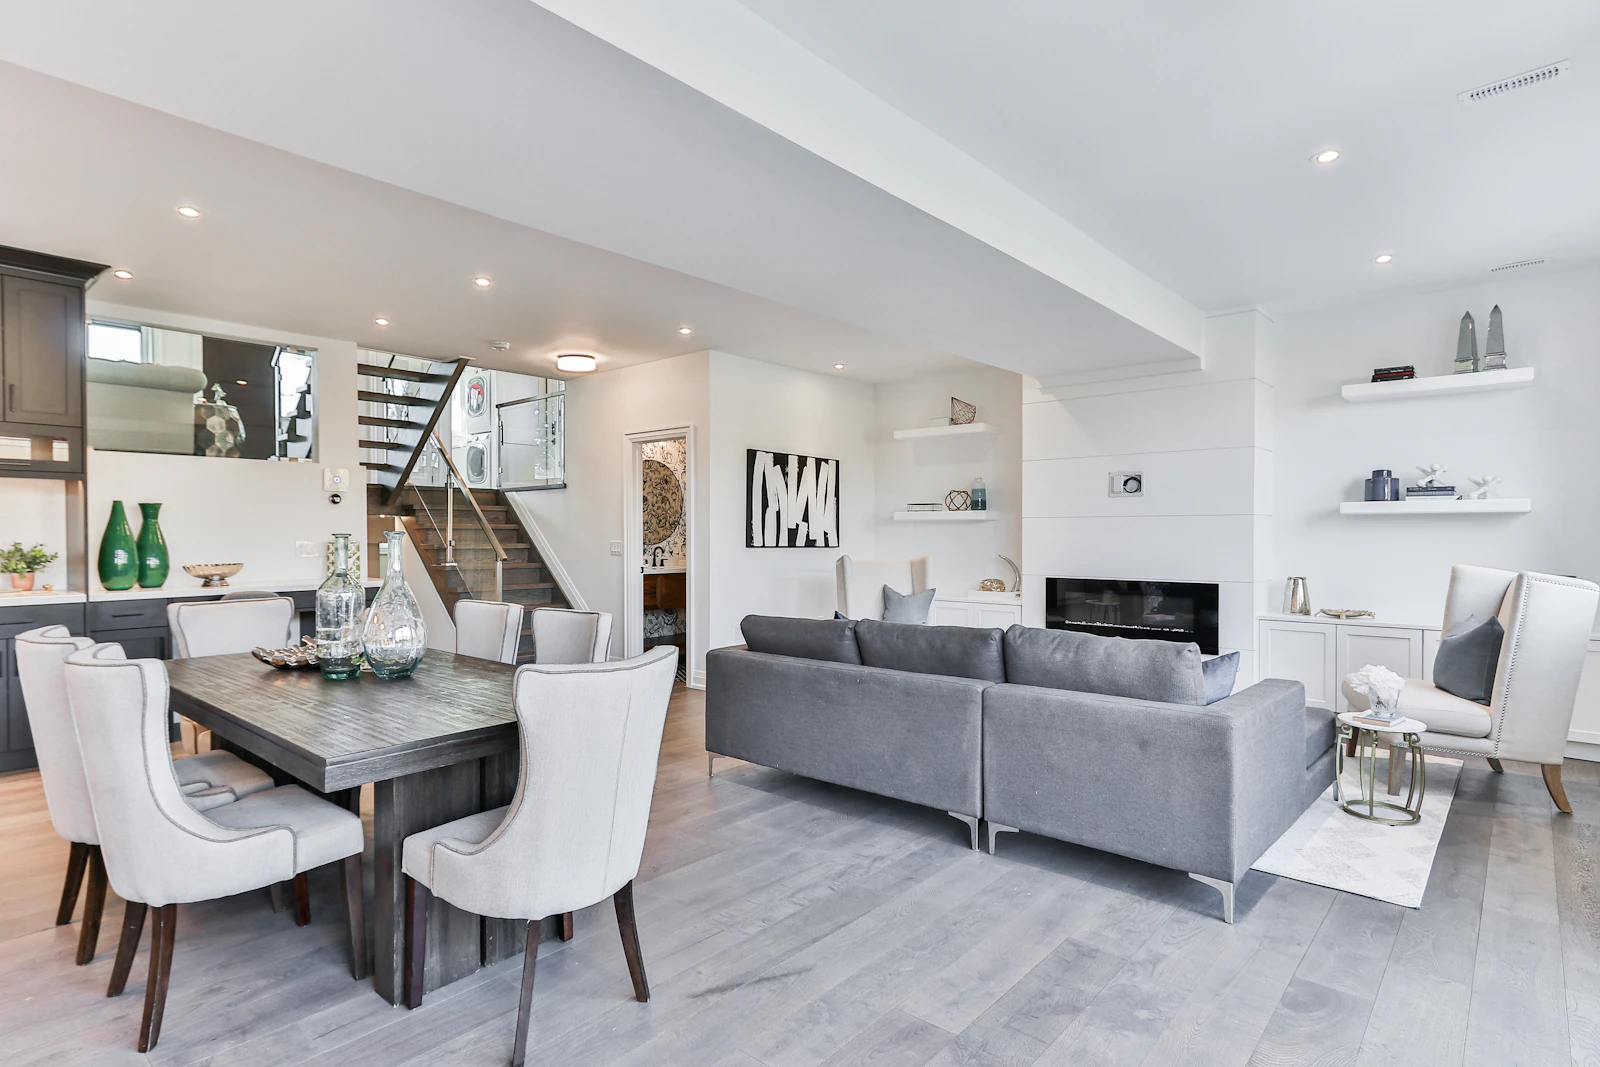
Open-plan extension interior

FAQ

House Extensions: common questions.

How much does a house extension cost in London?+

Single-storey rear extensions typically £60,000–£140,000; side returns £50,000–£90,000; wraparounds £95,000–£170,000; double-storey £110,000–£220,000+. Cost per m² typically runs £2,800–£4,200 depending on spec. All Builderr quotes are fixed-price and itemised.

Do I need planning permission for a house extension?+

Many rear and side return extensions are permitted development — no application needed. Under PD, you can extend up to 4m (detached) or 3m (semi/terrace) at the rear, extendable to 8m/6m under prior approval. Wraparounds, double-storey and extensions in conservation areas require full planning. We assess eligibility for free before quoting.

How long does a house extension take?+

Most single-storey extensions take 10–16 weeks on site; wraparounds 16–20 weeks; double-storey 16–22 weeks. Add 4–6 weeks for design, plus 8–12 weeks for planning if required. We publish a full Gantt programme at contract sign.

Does a house extension add value?+

Yes. A well-designed rear or side return extension typically adds 10–15% to property value in London. A kitchen-dining extension on a London terrace commonly returns more than its build cost in uplift, particularly when it enables open-plan living that buyers now expect.

Do I need a party wall agreement for an extension?+

If your extension is within 3–6m of a party wall, or if you are building onto the party wall itself (common with side returns), you must serve a party wall notice. Your neighbour has 14 days to agree or dissent. We serve notices and manage surveyor appointment as part of our standard service.

What is the maximum size extension without planning permission?+

Under permitted development: rear extension up to 4m deep (detached house) or 3m (semi/terrace), no higher than the existing eaves, no wider than the existing house. Under the Larger Home Extension scheme (prior approval), you can go to 8m (detached) or 6m (semi/terrace) at single storey. Side extensions are limited to half the original house width and single storey only.

Client reviews

What our clients say.

"Genuinely fixed-scope, genuinely on time."

We went through six contractors before Builderr. The others all quoted day-rate or with vague provisional sums. Builderr quoted fully itemised, fixed-scope, with variations only by written instruction. Total cost at completion was £4,200 over the original quote — every penny of that was variations we signed for. 14 weeks on site, finished one week early. Site was clean every Friday, weekly progress photo, monthly walkthrough. We've recommended them to three friends already.

Sarah Mitchell · Side return kitchen extension + full ground floor reno

"Best decision we made on the whole project."

We very nearly went with a cheaper contractor whose quote was £18k less. Glad we didn't — friend used him on a similar project, ended up paying £35k more in variations and is now mid-dispute over snags. Builderr's quote was higher but it held. Project came in £1,800 under the quoted figure because one variation went our way. Living through 17 weeks of building with two young kids was hard, but their dust separation was excellent — bedroom and main bathroom usable throughout.

Aisha Patel · 6m rear extension + full kitchen install
Compare

Builderr vs other London builders.

The construction industry has a wide distribution of operators. Here's what changes between a directly-employed, fixed-scope outfit and the alternatives.

Builderr fixed price
£135,000
a house extensions project · no provisional sums
Typical builder + variations
£162,000
+£27,000 vs Builderr (≈20% overrun)
Cowboy outfit + cost creep
£195,750
+£60,750 vs Builderr (≈45% overrun)
CriterionBuilderrTypical London builderCowboy outfit
Labour modelDirectly employed team (PAYE)Mixed subcontract gangsDay-rate cash labour
PricingFixed-scope itemised quoteEstimate + provisional sumsVerbal price + variations
Design & engineeringIn-house architect + SEOutsourced, separate billingBuilder draws on the back of an envelope
Planning + LDC handledYes — included in priceOften charged extraBuilder asks you to apply
Party wall surveyorsInstructed by usYour responsibilitySkipped (illegal)
Building controlPlans + site inspections booked by usBuilding Notice routeNot registered
Project managementDedicated PM, weekly photo updatesForeman doubles upOwner-manager juggles 5 jobs
Payment scheduleStage payments against signed-off milestonesWeekly invoicesCash up front
Insurance£10M PL + 10yr structural warranty£2–5M PL onlyNo documented cover
Snags at handover<3 typical20–30 typicalWalk-off mid-job common
Variation creep0% — fixed scope+15–25% over original quote+40%+ regularly
Bottom line

Save £27,000£60,750 on a house extensions project.

Industry data (FMB, RICS, Which? Trusted Trader 2024) shows the average London construction project overruns by 18–22% on cost and 25–35% on time. Fixed-scope contracts with a single accountable team eliminate that variance. The savings above assume a typical project at £135,000.

Ready for your house extensions?

Senior consultant call within one business hour. Free desk-based planning assessment. Fixed-scope quote — no provisional sums, no day-rate creep.