Skip to content
ProjectsCost GuidesGuidesAnswersInsightsAbout
Get a Quote
London

Velux Loft Conversions in London

A Velux loft conversion in London costs £30,000–£55,000 and takes 6–8 weeks — the cheapest, fastest loft type. It insulates the existing roof slope and installs rooflights to create a habitable room, with no structural roof alteration. Almost always permitted development with no planning permission required. Works best on properties with steep roof pitches and existing ridge height above 2.4m.

The cheapest, fastest loft. Insulate the existing roof, install rooflights, and add a fire-rated stair — no roof alteration.

Typical cost
£30k–£55k
Timeline
68 wks
Build estimator

Get a 60-second estimate

Indicative range
£45,000£120,000
814 weeks on site

Overview

Velux Loft Conversion explained.

A Velux (or rooflight-only) loft conversion is the simplest, fastest and cheapest loft type. It keeps the existing roof structure unchanged — no dormers, no structural extension — and instead insulates the rafters, installs rooflight windows along the slope, lifts the floor onto new joists, and brings the space up to current building regulations as a habitable room. It only works where the existing ridge height gives enough usable headroom under the slope, but where it does, it's a 6–8 week project that delivers a genuine extra room for a fraction of the cost of a dormer.

  • No external structural alteration — keeps original roofline
  • Permitted development with no LDC needed in most cases
  • 6–8 week build, often shorter
  • Cheapest loft conversion type
  • Suitable for bungalows, cottages, and high-ridge properties
  • Velux, Fakro or Roto rooflights to spec

Cost table

Velux Loft Conversion costs in London 2026.

ConfigurationCost rangeTimeline
Basic Velux conversion (one bedroom)£30,000£40,0005–7 wks
Velux + ensuite£40,000£50,0006–8 wks
Larger Velux + premium rooflights£45,000£55,0007–9 wks
Why us

Direct labour, fixed scope, one accountable team.

We employ our carpenters, plumbers, electricians and decorators directly. No subcontracted gangs, no day-rate creep, no finger-pointing when something goes wrong. The same people you meet at survey are on site every week until handover.

10M
Public liability
10yr
Structural warranty
1hr
Callback target
<3
Snags at handover
01

When Velux works

A Velux conversion needs a minimum existing ridge-to-floor height of around 2.4m at the highest point of the loft, with usable floor area where the slope drops to at least 1.5m head height. That makes it suitable for properties with steep roof pitches (45 degrees plus) and tall ridges — typically pre-war terraces with unusually generous loft volumes, period cottages with steeply pitched roofs, and 1930s semis where the existing ridge sits high above the eaves. It rarely works on shallow-pitched 1960s and 70s estate housing or on modern volume-built homes where the truss-rafter roofs leave too little usable height.

02

What's included in a Velux build

A typical Velux loft project includes: stripping the existing loft, lifting the floor onto new joists (sized for habitable loading per building regs), installing 150mm PIR insulation between rafters with a service void below, building stud walls to form the new room, fitting 3–4 Velux or similar rooflights on the rear slope (and 1–2 on the front slope if planning allows), installing a fire-rated stair from the existing landing with mains-linked smoke detection throughout the property, full electrics including new lighting circuits and sockets, central heating extension with a new radiator, plastering and decoration, and a single bathroom (where ensuite is specified). The existing roof tiles stay in place; we only lift them locally to install the rooflight kerbs.

03

Building regulations on Velux conversions

Every habitable loft in the UK needs to comply with building regulations regardless of whether it's a Velux, dormer, or mansard. That covers structure (the existing ceiling joists are almost never sized to take habitable floor loading), fire safety (a 30-minute fire-rated stair enclosure with mains-linked smoke alarms throughout, plus escape window dimensions in any habitable room), thermal performance (U-values under 0.18 W/m²K through the roof line), ventilation (background trickle and purge ventilation), and electrics (Part P certified). Many cowboy Velux conversions skip the structural floor upgrade — these usually fail building control sign-off and need ripping out and starting again. Our Velux conversions are quoted complete with structural calculations and a final certificate.

04

Planning permission and rooflights

Rooflights on the existing roof slope almost always fall under permitted development as they don't project more than 150mm from the slope. We use this 150mm rule to specify recessed Velux units that sit flush with the tiles — these look architecturally cleaner than projecting rooflights. Conservation areas and Article 4 zones often restrict front-facing rooflights to traditional cast iron or steel-framed units; we source these from Velux Heritage or The Rooflight Company depending on borough preference.

05

Use cases for Velux

Velux conversions suit homeowners who need an extra room (study, teenage bedroom, gym, guest room) on a tight budget without disrupting the property's external appearance. They're ideal where planning constraints (conservation, Article 4) prevent dormers but rooflights are still allowed. They also work as a phased approach: install the structural floor, stair, insulation and Velux now, with the option to add a dormer later once budget allows — we design the initial build to accept future dormer addition without rework.

06

Limitations to consider

Velux conversions deliver less usable floor area than dormers because of the sloping ceiling — typically 60–70% of the gross loft floor counts as usable (with head height above 1.5m), versus 90%+ on a dormer. Eaves storage is therefore important; we build fitted under-eaves storage as standard on most Velux jobs to recover usable space. The roof slope also limits furniture placement: a king-size bed has to sit with its headboard against a stud wall, not under the slope, otherwise headboard clearance becomes uncomfortable.

07

Velux on bungalows

Bungalows are exceptional Velux candidates because the loft sits directly above habitable rooms with no first floor in between, and roof pitches are usually steep enough to deliver good headroom. We've delivered Velux conversions on bungalows across Sutton, Bromley, Bexley and Havering that effectively double the home's habitable floor area for £40–50k. Where bungalow lofts are particularly generous a small dormer can be added at the rear under PD for a hybrid Velux-plus-dormer outcome at lower cost than a full dormer build.

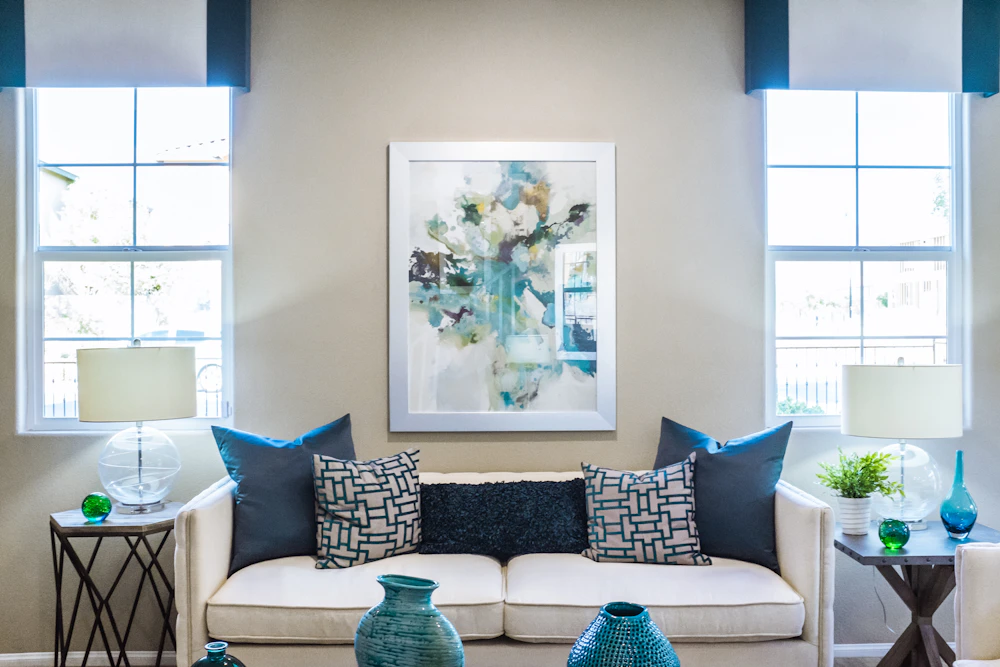
Recent velux loft conversion work

Built across London.

Velux rooflights in loft
Loft with rooflights
Compact loft bedroom
Sloping ceiling loft

FAQ

Velux Loft Conversion: common questions.

How much does a Velux loft conversion cost?+

Typically £30,000–£55,000 fully fitted depending on size, ensuite and rooflight count.

Do I need planning permission for a Velux conversion?+

Usually no — rooflights on the existing slope fall under permitted development. Front rooflights in conservation areas may need approval.

How long does it take?+

5–8 weeks on site, faster than any other loft type.

Will a Velux loft add value?+

Yes, typically 10–15% on London terraces with high ridges. Less than a dormer but more cost-effective per square metre.

Can I have a Velux loft converted to a dormer later?+

Yes — we design Velux conversions to accept a future dormer without rework. The floor structure, stair and services don't need to change.

Compare

Builderr vs other London builders.

The construction industry has a wide distribution of operators. Here's what changes between a directly-employed, fixed-scope outfit and the alternatives.

Builderr fixed price
£42,500
a velux loft conversion · no provisional sums
Typical builder + variations
£51,000
+£8,500 vs Builderr (≈20% overrun)
Cowboy outfit + cost creep
£61,625
+£19,125 vs Builderr (≈45% overrun)
CriterionBuilderrTypical London builderCowboy outfit
Labour modelDirectly employed team (PAYE)Mixed subcontract gangsDay-rate cash labour
PricingFixed-scope itemised quoteEstimate + provisional sumsVerbal price + variations
Design & engineeringIn-house architect + SEOutsourced, separate billingBuilder draws on the back of an envelope
Planning + LDC handledYes — included in priceOften charged extraBuilder asks you to apply
Party wall surveyorsInstructed by usYour responsibilitySkipped (illegal)
Building controlPlans + site inspections booked by usBuilding Notice routeNot registered
Project managementDedicated PM, weekly photo updatesForeman doubles upOwner-manager juggles 5 jobs
Payment scheduleStage payments against signed-off milestonesWeekly invoicesCash up front
Insurance£10M PL + 10yr structural warranty£2–5M PL onlyNo documented cover
Snags at handover<3 typical20–30 typicalWalk-off mid-job common
Variation creep0% — fixed scope+15–25% over original quote+40%+ regularly
Bottom line

Save £8,500£19,125 on a velux loft conversion.

Industry data (FMB, RICS, Which? Trusted Trader 2024) shows the average London construction project overruns by 18–22% on cost and 25–35% on time. Fixed-scope contracts with a single accountable team eliminate that variance. The savings above assume a typical project at £42,500.

Ready to scope your velux loft conversion?

Senior consultant call within one business hour. Free desk-based planning assessment. Fixed-scope quote — no provisional sums.
