Georgian whole-house renovation — Maritime WHS buffer
Greenwich · 1798 Grade II Georgian terrace · 32-week programme
Free · No obligation
Get your free quote
A senior consultant calls within one business hour.
Brief
Grade II listed 1798 Georgian terrace on the south side of Blackheath, 380m inside the Maritime Greenwich World Heritage Site 1.5km buffer zone. Owners — second home becoming primary residence — wanted full top-to-bottom heritage restoration reversing 1970s and 1990s sympathetic-but-clumsy interventions, with full M&E renewal, kitchen and bathroom reconfiguration, and sash restoration in situ. Building previously held the Blackheath Society's worst-condition listed-stock case study (2018).
Challenge
Triple-layered consents: Greenwich LBC + full planning for two minor external interventions + Historic England consultation (statutory under WHS buffer + Grade II + group-listed terrace) + Blackheath Society pre-app review. 1970s gypsum plaster and 1990s plasterboard removed had concealed 64m of original lime cornice in salvageable condition + 4 of 5 original marble chimneypieces (one missing entirely — sourced from Lassco). Electrical and plumbing chases through 230mm solid-brick walls required Hayles & Howe-supervised lime patching. ASHP placement banned to all elevations facing the Heath under WHS view-impact policy — relocated to rear courtyard behind a 1.8m timber acoustic screen. All 18 original sash windows refused replacement consent — restoration in situ only, with Selectaglaze secondary glazing as the thermal/acoustic answer.
Solution
26-week design and consents phase: LBC + planning + Historic England consultation submitted week 4, determined week 22 (cleared without amendments after Blackheath Society + Greenwich Conservation Officer + Historic England all letters-of-no-objection). 32-week site programme phased into structural-first (weeks 1–10: lime plaster strip, structural opening to closet wing alcove with 178×102 UB tucked into spine wall, all M&E first fix, sash removal and bench-restoration by Mumford & Wood at their Norwich workshop), heritage-finishes (weeks 11–22: Hayles & Howe 64m original cornice retention + 18m new run-in-situ replication, 4 original marble chimneypieces restored + 1 Westland-sourced 1810 Carrara replacement, lime plaster reinstatement throughout, restored pitch-pine floor sand-and-restore + 4 boards Crown Reclamation match), and finishes (weeks 23–32: Plain English Marylebone kitchen with Calacatta Borghini worktop, Drummonds Spey roll-top + Lefroy Brooks Mackintosh thermostatic + Burlington traditional WCs across all 4 bathrooms, Edward Bulmer paint throughout, reinstated original Holland blinds via Holland & Sherry, Selectaglaze Series 10 secondary glazing on all 18 sashes — Rw 38dB attenuation against Heath-facing traffic and overflight noise).
Outcome
LBC + planning + Historic England cleared week 22 without amendments — Blackheath Society described the application as 'an exemplar of evidence-led restoration' in its consultation letter. Site completed week 32, two days inside programme. Original 64m cornice retained + 18m replicated indistinguishable on close inspection (Hayles & Howe). 18 sashes restored in situ + Selectaglaze secondary glazing achieved U-value 1.4 W/m²K (better than Part L 1.4 target for replacement glazing) without losing original Crown glass. ASHP 32 dB(A) at 1m below WHS-required 35 dB(A). EPC F (28) → C (72) — exceptional for a Grade II Georgian with full sash retention. Resale-equivalent uplift £1.04M against £612k spend = 170% gross ROI. Building listed as Blackheath Society's 2026 Restoration Award winner; Historic England commendation in WHS Annual Report 2026; AJ Retrofit Awards 2026 Listed Building shortlist; Country Life 6-page feature January 2027.
Spec
Project specification.
Gallery
Inside the build.


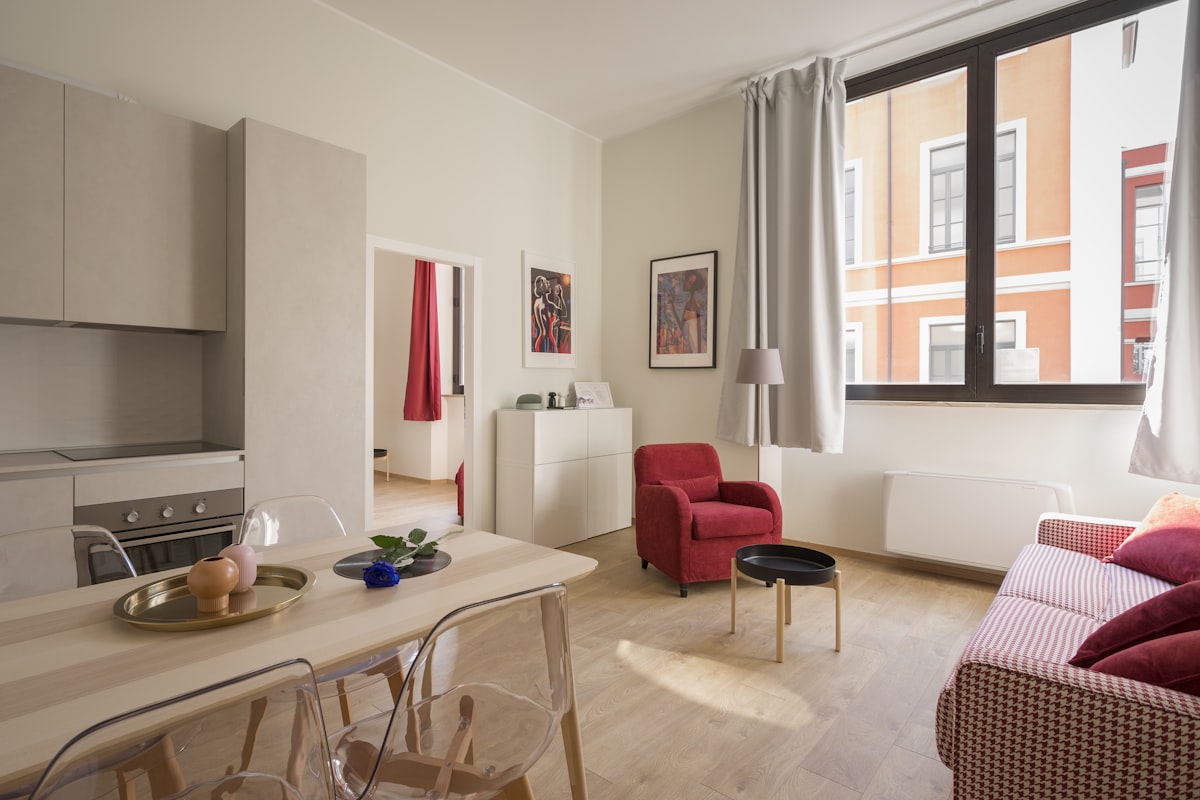

"We bought a 1798 Georgian listed terrace in the Blackheath WHS buffer that the Blackheath Society had publicly named as their worst-condition listed building of 2018. We needed a contractor who could navigate Greenwich LBC + full planning + Historic England consultation + the Blackheath Society pre-app review as a single coordinated workstream, run a 32-week site programme without losing any of the original lime cornice or the Crown glass, and deliver a heritage restoration that would change the building's standing in the borough. Builderr cleared all four consents at week 22 without a single amendment. They retained 64m of original cornice and replicated 18m with Hayles & Howe to the point where I can't tell which is which. They restored 18 sashes in situ with Mumford & Wood at the Norwich workshop, kept 15 of the 18 with original Crown glass, and added Selectaglaze secondary glazing that took us from EPC F to EPC C without losing a single pane. The ASHP sits in the rear courtyard at 32 dB(A) — below the WHS limit of 35. We won the Blackheath Society Restoration Award. Historic England put us in the WHS Annual Report. The Country Life feature comes out next month. £1.04M uplift on £612k. Worth every week of the 58-week programme."
— Annabel & Hugo R., Blackheath SE3
Builderr vs other London builders.
The construction industry has a wide distribution of operators. Here's what changes between a directly-employed, fixed-scope outfit and the alternatives.
| Criterion | Builderr | Typical London builder | Cowboy outfit |
|---|---|---|---|
| Labour model | Directly employed team (PAYE) | Mixed subcontract gangs | Day-rate cash labour |
| Pricing | Fixed-scope itemised quote | Estimate + provisional sums | Verbal price + variations |
| Design & engineering | In-house architect + SE | Outsourced, separate billing | Builder draws on the back of an envelope |
| Planning + LDC handled | Yes — included in price | Often charged extra | Builder asks you to apply |
| Party wall surveyors | Instructed by us | Your responsibility | Skipped (illegal) |
| Building control | Plans + site inspections booked by us | Building Notice route | Not registered |
| Project management | Dedicated PM, weekly photo updates | Foreman doubles up | Owner-manager juggles 5 jobs |
| Payment schedule | Stage payments against signed-off milestones | Weekly invoices | Cash up front |
| Insurance | £10M PL + 10yr structural warranty | £2–5M PL only | No documented cover |
| Snags at handover | <3 typical | 20–30 typical | Walk-off mid-job common |
| Variation creep | 0% — fixed scope | +15–25% over original quote | +40%+ regularly |
Save £122,400–£275,400 on a heritage whole-house renovation.
Industry data (FMB, RICS, Which? Trusted Trader 2024) shows the average London construction project overruns by 18–22% on cost and 25–35% on time. Fixed-scope contracts with a single accountable team eliminate that variance. The savings above assume a typical project at £612,000.
Want a build like Greenwich?
Get a fixed-scope quote with the same direct-labour delivery. Senior consultant call within one business hour.

Related services
More projects


