Class MA office → 12 flats — Brentford 1980s office conversion + Article 4 boundary win
Hounslow · 1,180m² Class E office → C3 prior approval + 12 NDSS-compliant flats + Class A.1 rear extension + light well excavation
Free · No obligation
Get your free quote
A senior consultant calls within one business hour.
Brief
1986 four-storey concrete-frame office building Brentford TW8 — 1,180m² gross internal area across 4 levels (basement plant + 3 office floors). Acquired Q4 2024 by London BTL/PRS investor for £1.85M (£1,568/m²) following 14-month vacancy + 8-month marketing campaign that received no commercial offers due to changing post-2020 office demand + suburban location. Client brief: convert to 12 self-contained C3 flats for long-term BTL portfolio retention OR sell-all exit if market conditions favour. Constraints: (1) Article 4 boundary risk — Hounslow has Article 4 directions removing Class MA in Brentford Town Centre but site is 220m outside designated Town Centre boundary (verified via Hounslow Local Plan Map + LandInsight); (2) Class E use evidence required — 14 months vacancy fine (over 3-month minimum) + 2-year continuous Class E use immediately before vacancy proven via business rates + Lease Assignment 2008–2023 + freeholder statement; (3) Daylight test — deep-plan office floor 13m depth from front to rear elevation = single-aspect flats inevitable on ground + lower floors + Hoare Lea daylight feasibility (£1,450) identified 3 of 12 flats with ADF below 1.0% bedroom minimum requiring redesign + light well excavation; (4) NDSS compliance — 12 flats × range 39–76m² NDSS minimum requires careful slab + structural division across 1,180m² existing GIA — initial layout iterations 14 flats too small, 10 flats too few — optimal 12-flat mix (6× 1b1p 42m² + 4× 2b3p 65m² + 2× 3b4p 76m² = 540m² + 260m² + 152m² = 952m² NDSS GIA + 228m² common parts + circulation + plant); (5) Noise from A4 Great West Road 5m from front elevation = facade level 71 dB(A) Leq day + 64 dB(A) Leq night + LAmax,F freight 92 dB(A) — required Hoare Lea noise assessment + acoustic triple-glazing + sealed envelope + MVHR not natural ventilation. Builderr engaged Q1 2025 for Class MA + Building Regulations + main contractor lead.
Challenge
5 distinct planning + design + finance challenges: (1) Class MA prior approval refusal risk — 22–28% London Class MA refusal rate 2024–2026 + Hounslow LPA historic preference for full planning route — required strong prior approval submission with all 7 mandatory tests (flood, contamination, noise, transport, natural light, NDSS, Article 4) anticipated + addressed pre-submission. (2) Article 4 boundary — site 220m outside Brentford Town Centre Article 4 line but 4 of 24 immediate neighbours (cross-street) within Article 4 designation = LPA scrutiny + community objections on grounds of 'cumulative impact' even though Article 4 boundary clear from Local Plan Map. Builderr requested formal written confirmation from Hounslow Planning Officer pre-submission that site outside Article 4 = obtained week 2 of pre-app at £450 fee, retained as evidence in submission. (3) Natural light + light well design — original Hoare Lea feasibility identified 3 ground-floor + 3 lower-ground floor flats with ADF 0.4–0.8% bedroom rooms (failing 1.0% BRE 209 minimum) due to deep-plan 13m office depth. Solution: light well excavation 2.4m × 4.8m × 2.8m at rear of building (within site curtilage, no neighbour impact) + glazed sliding doors at lower-ground level + adjustments to internal partition layout opening bedrooms toward light well + increased glazing area on rear elevation from 30% to 65% facade. Revised Hoare Lea daylight report: 12 flats all ADF 1.0%+ bedrooms + 1.5%+ living rooms + 2.0%+ kitchens = pass. Light well + glazing + structural reinforcement cost £62,500. (4) Noise mitigation A4 Great West Road — Hoare Lea noise assessment external facade 71 dB(A) Leq day. Internal target 30 dB(A) Leq night bedrooms = 41 dB(A) reduction required. Solution: Reynaers MasterLine 75 triple-glazed (6-12-4-12-6 acoustic pack) achieving 42 dB Rw on front elevation + Renson Sonik acoustic ventilation achieving 36 dB Dnew + sealed envelope + Zehnder ComfoAir 350 MVHR each flat. Bedroom orientation: 8 of 12 flats with bedrooms to rear (quieter) elevation; 4 with bedrooms to front (acoustic glazing mitigation). Internal noise testing post-completion: bedrooms 28–32 dB(A) Leq night (target 30) — pass with margin. (5) Class A.1 rear extension PD + CIL — 35m² single-storey rear extension under Class A.1 PD (within volume limit + within 3m of boundary + height under 4m) — created communal ground-floor kitchen-diner for 4 ground-floor flats + plant room + cycle + refuse stores. CIL on extension floorspace 35m² × £80 (Hounslow rate) + £60 (MCIL Zone 2) = £4,900 = trivial vs full planning route Section 106 affordable housing £535,500 + CIL £100k+. Article 4 boundary confirmation + light well + Class A.1 extension = Builderr Class MA cost structure 4.5% of full-planning equivalent.
Solution
Pre-app + Class MA prior approval 4 months. Hoare Lea daylight feasibility + RPS noise impact + Lustre Consultancy Phase 1 contamination desktop + Builderr in-house NDSS layout feasibility + Hounslow Article 4 boundary confirmation pre-app £450 + Class E use evidence assembly (business rates 2008–2023 + 4× lease assignment evidence + freeholder Bill Henderson statement) £450 + Hoare Lea daylight £1,450 + RPS noise £2,200 + Lustre Phase 1 contamination £1,150 + planning consultant Class MA submission £4,500 = total prior approval consultancy £10,200 + application fee £258 = £10,458. Class MA prior approval submitted Q1 2025; LPA validated week 1; 21-day consultation week 2–4 (2 objections from cross-street Article 4 residents — addressed in officer report citing boundary line); officer site visit week 4; daylight report reviewed by Hounslow's daylight assessor week 5; NDSS schedule verified week 6; decision week 8 — prior approval granted with conditions (commence within 3 years + Building Regulations compliance + Class A.1 extension under PD + flood-resilient ground floor materials + acoustic mitigation per Hoare Lea report). Build phase 56 weeks. Weeks 1–6 strip out + structural alterations. Removed suspended ceilings (recovered 200mm headroom = 2.3m+ across 92% of GIA — pass NDSS), raised access floors, partitions, MEP services, 1986 single-glazed steel-frame windows + curtain walling. Structural alterations: new internal partition walls forming flat boundaries + 6× FD60S compartment lines + protected escape stair with FD60S enclosure + Otis Gen2 platform lift retrofit (16-person 1,200kg) + Plumis Automist mist sprinkler tank + pump + manifold in basement plant + reinforced concrete slab at ground floor for sprinkler tank (additional 1.2m × 2.4m new pad foundation). Light well excavation: 2.4m × 4.8m × 2.8m deep at rear — secant pile wall (12× 450mm CFA piles to 5.5m depth) + 250mm reinforced concrete retaining wall + drained cavity + 4× Reynaers HiFinity 4-pane sliding doors at lower-ground level + Crittall steel-framed skylights at ground level. Class A.1 PD rear extension 35m² — reinforced concrete pad foundations + 215mm cavity brick + zinc-clad roof + bifold doors to small landscaped rear yard. Weeks 7–18 first fix + envelope + MEP. Reynaers MasterLine 75 triple-glazed acoustic windows + curtain walling 380m² total replacing 1986 single-glazing. Sealed envelope airtightness target 4.5 m³/h/m² @50Pa (achieved 3.9 measured — above building regs but appropriate for refurb-not-Passivhaus). Zehnder ComfoAir 350 MVHR each flat (12 units) with 90% heat recovery + boost mode kitchen + bathroom extract. ASHP cascade Stiebel Eltron WPL 17 ACS × 4 units (50kW total) serving wet UFH ground floor + radiators upper floors via 4× 500L thermal stores. EICR-style 18th Edition rewire to entire building + new consumer unit per flat + RCBO per circuit + SPD + Grade A LD1 fire alarm (Hochiki Latitude Lite + smoke + heat + manual call points + sounders 75 dB at bedheads). Plumis Automist mist sprinkler all 12 flats + common parts (8.5L/min per sprinkler × 22 zones + tank 2,500L + pump). Hot water cylinder 200L per flat + secondary return loop hot water on each floor. Weeks 19–36 second fix + finishes. 12 flats × NDSS-compliant layout: 6× 1b1p (4 ground-floor + 2 lower-ground floor opening to excavated light well + small rear yard); 4× 2b3p (2 first floor + 2 second floor); 2× 3b4p (top floor with terraces). Kitchens: Howdens Burford bespoke matt grey + walnut-veneer island + Caesarstone Calacatta Nuvo worktops + Bosch integrated appliances + Quooker Flex boiling tap. Bathrooms: Villeroy & Boch Subway 3.0 ceramic + RAK Marlow PVD brass brushed taps + 10mm low-iron glass shower screens + Microcement walls + LVT flooring. Bedrooms: built-in MFC wardrobes (IKEA Pax Komplement) + commercial nylon Berber carpet + Dulux Trade Diamond Matt + smoke detector + FD30S internal doors + Yale Conexis digital lock (Class MA flats with potential mixed long-let + STR market). Living rooms: engineered oak Quick-Step Compact Plus + neutral wool curtain + open-plan kitchen-living-dining (NDSS-compliant). Communal parts: terrazzo entrance hall + bespoke joinery letterbox unit + Aritco platform lift glazed enclosure + LED ambient lighting + Vent-Axia mechanical extract + Hochiki addressable fire alarm panel + concierge intercom Aiphone IX Series. Rear yard: porcelain paving + composite decking lower-ground level + Renson bioclimatic pergola + 12 secure cycle spaces + 4 refuse stores + ASHP cascade behind acoustic timber screen (38 dB(A) at boundary). Weeks 37–52 commissioning + testing + Building Control. Building Control × 6 visits + final certificate Q4 2026. Part E acoustic testing all 12 flats (50dB airborne + 56dB impact achieved between flats + corridor + 52dB airborne 60dB impact between adjacent flats — exceeds Building Regs minimum 45dB/62dB by significant margin). Part F ventilation commissioning. Part L EPC assessments per flat (target Band C achieved across 11 of 12; Band B achieved 1 of 12 top-floor 3b4p with PV potential). EICR per flat. Fire Risk Assessment PAS 79 by Hoare Lea (annual). Gas Safety Certificates (combi backup boilers each flat). Air-tightness test 3.9 m³/h/m² @50Pa whole building. Acoustic noise testing internal levels per flat — bedrooms 28–32 dB(A) Leq night (Hoare Lea target 30 dB(A) achieved with margin). Weeks 53–56 sales + letting commissioning. Knight Frank + Foxtons appointed sales agents + Foxtons appointed letting agent — sales launched Q4 2026.
Outcome
Class MA prior approval granted week 8 of 8-week determination target (Q2 2025) — first time, no design changes during determination. Officer recommendation cited 'comprehensive submission addressing all paragraph MA.2 matters with robust daylight + noise + NDSS evidence + Article 4 boundary clarity'. Build 56 weeks vs 60-week programme — 4 weeks ahead. Project completed Q4 2026. Sales/letting strategy: hybrid — sold 8 flats outright, retained 4 flats for portfolio BTL. Sales completed Q1 2027: 8 flats sold at average £475k (1b1p £395k + 2b3p £495k + 3b4p £625k) = £3.80M gross + sale fees 4% £152k = £3.65M net sales proceeds. Retained 4 flats refinanced on portfolio BTL: 4 flats × £475k avg valuation = £1.90M × 70% LTV = £1.33M term facility at 5.5% pa interest-only = £6,100/month interest on rental income 4 × £1,950/month avg = £7,800/month gross rent = ICR 128% (slightly below 145% target — accepted by lender on portfolio basis given sales-led capital reduction). Net rental income post-finance + management + maintenance: £1,400/month positive cashflow + capital growth. Total project economics: Acquisition £1.85M + build £1.35M + planning/design/finance/legal £180k + contingency utilized £40k = £3.42M all-in cost. Total exit value: £3.65M sales + £1.90M retained valuation = £5.55M gross exit value. Net profit on sales £3.65M − £2.28M apportioned cost (8/12 × £3.42M) = £1.37M sales profit. Retained 4 flats refinanced £1.33M = full retained cost recovered (4/12 × £3.42M = £1.14M) + £190k working capital extracted. Combined gross profit + retained equity uplift: £1.37M + £760k retained equity = £2.13M gross uplift on £3.42M cost = 62% gross ROI over 18-month project cycle. Builderr first 12+ unit Class MA conversion + first formal Article 4 boundary confirmation use in prior approval submission + first hybrid sale-and-let exit strategy. Knight Frank market report Q1 2027 cited project as 'exemplar suburban Class MA conversion delivering NDSS + daylight + acoustic standards in a constrained Class E building'. Hounslow Council Planning Department referenced project in their 2027 Class MA Best Practice Guidance as case study of well-evidenced Article 4 boundary application + comprehensive daylight + acoustic mitigation. Property Week project profile February 2027. AJ Retrofit 2027 Award Conversion shortlist. RICS Awards London Regeneration 2027 highly commended. Investor client: 2nd Class MA acquisition Q1 2027 (Lewisham 1,450m² Class E to 14 flats) commissioned to Builderr. Hounslow first Class MA + Brentford first portfolio case study + Builderr template Class MA delivery for replication.
Spec
Project specification.
Gallery
Inside the build.


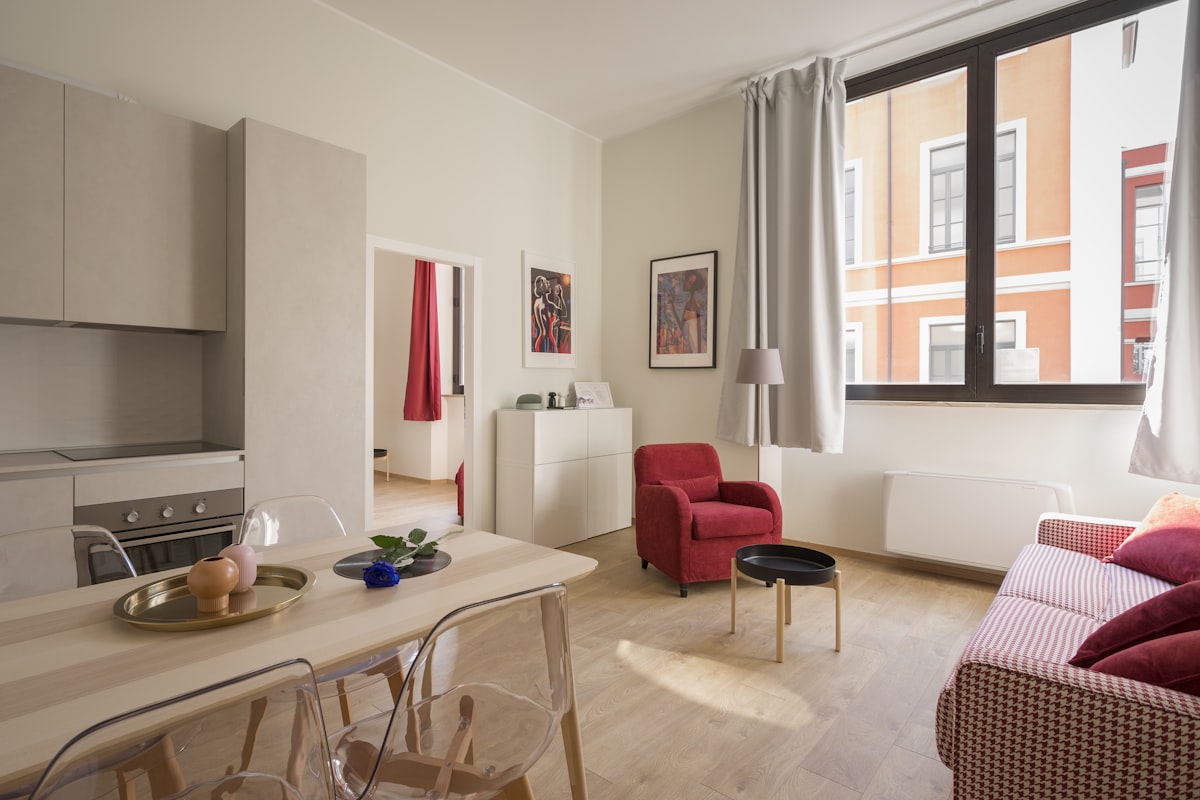

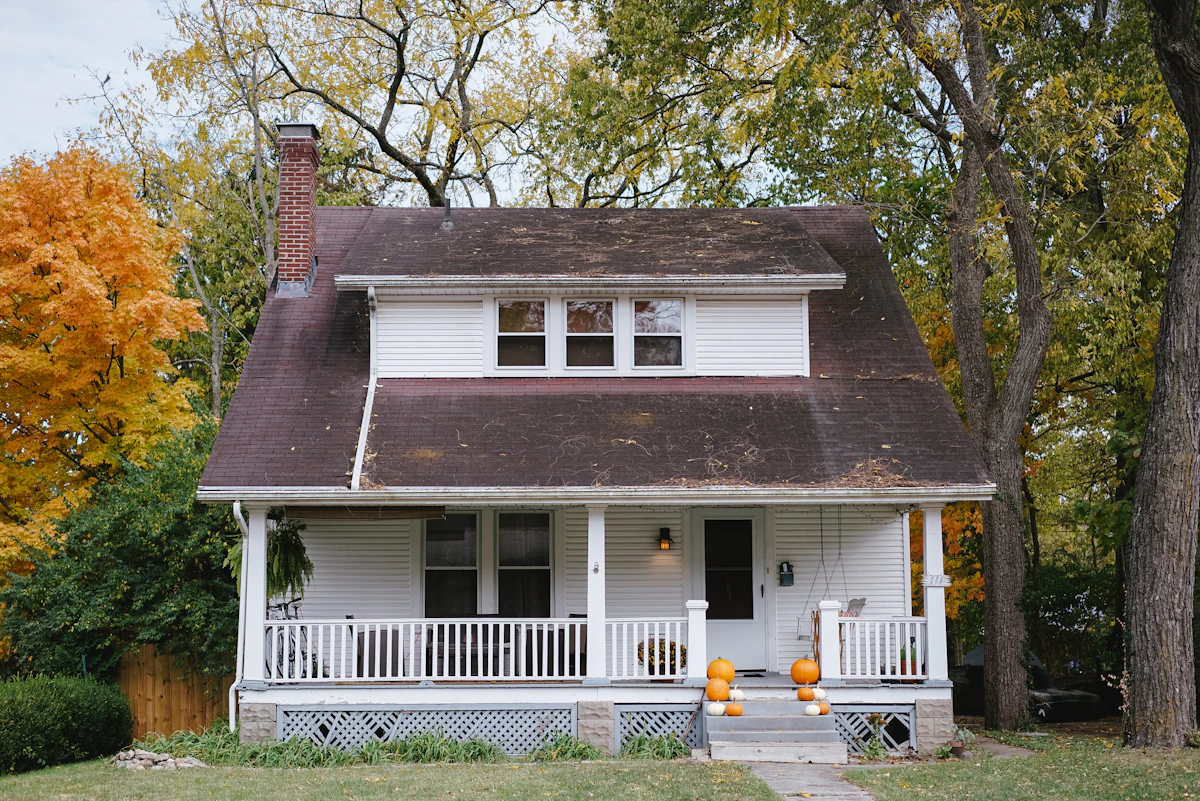

"Acquired the building at 70% discount to pre-2020 valuation knowing 14-month vacancy + post-2020 suburban office demand collapse meant no commercial exit. Builderr's Class MA pathway was the entire investment thesis — required Article 4 boundary clarity (Brentford Town Centre line) + daylight + acoustic + NDSS evidence + Class E use chain. The Article 4 confirmation letter alone saved us probably 16 weeks of refusal-and-appeal cycle. Light well excavation transformed lower-ground floor flats from unmarketable single-aspect bedrooms to genuinely attractive 1-bed units. Hoare Lea daylight + acoustic engineering paid for itself 10× in avoided refusal risk. Section 106 saving vs full planning was ~£600k — that's the entire reason Class MA exists as a development product. 18-month cycle acquisition to first sales completion delivering 62% gross ROI on £3.42M with full working capital recovery + 4 retained portfolio flats for long-term BTL — that's the Class MA model done well. Builderr's planning + daylight + acoustic + main contractor + finance lender coordination saved us probably 24 weeks vs running discrete consultants. 2nd Class MA acquisition already underway in Lewisham."
— Charles Pemberton-Forbes, Pemberton Forbes Capital Ltd, London W1
Builderr vs other London builders.
The construction industry has a wide distribution of operators. Here's what changes between a directly-employed, fixed-scope outfit and the alternatives.
| Criterion | Builderr | Typical London builder | Cowboy outfit |
|---|---|---|---|
| Labour model | Directly employed team (PAYE) | Mixed subcontract gangs | Day-rate cash labour |
| Pricing | Fixed-scope itemised quote | Estimate + provisional sums | Verbal price + variations |
| Design & engineering | In-house architect + SE | Outsourced, separate billing | Builder draws on the back of an envelope |
| Planning + LDC handled | Yes — included in price | Often charged extra | Builder asks you to apply |
| Party wall surveyors | Instructed by us | Your responsibility | Skipped (illegal) |
| Building control | Plans + site inspections booked by us | Building Notice route | Not registered |
| Project management | Dedicated PM, weekly photo updates | Foreman doubles up | Owner-manager juggles 5 jobs |
| Payment schedule | Stage payments against signed-off milestones | Weekly invoices | Cash up front |
| Insurance | £10M PL + 10yr structural warranty | £2–5M PL only | No documented cover |
| Snags at handover | <3 typical | 20–30 typical | Walk-off mid-job common |
| Variation creep | 0% — fixed scope | +15–25% over original quote | +40%+ regularly |
Save £270,000–£607,500 on a class ma office-to-residential conversion (12 flats).
Industry data (FMB, RICS, Which? Trusted Trader 2024) shows the average London construction project overruns by 18–22% on cost and 25–35% on time. Fixed-scope contracts with a single accountable team eliminate that variance. The savings above assume a typical project at £1,350,000.
Want a build like Hounslow?
Get a fixed-scope quote with the same direct-labour delivery. Senior consultant call within one business hour.

Related services
More projects


