W11 Notting Hill Grade II stucco terrace mansard with full LBC
Kensington and Chelsea · 1853 Grade II stucco terrace · 18-week mansard build
Free · No obligation
Get your free quote
A senior consultant calls within one business hour.
Brief
1853 Notting Hill 4-storey stucco terrace on Stanley Crescent (W11), Grade II listed individually + group-listed within Notting Hill CA, owners — film producer + her art-dealer husband, 9-year residents — wanted a mansard loft adding a master suite + ensuite + second bedroom on the closet-wing return. The terrace had a c.1992 mansard run on two adjacent properties (one matched-Welsh-slate by the same conservation architect Builderr engaged) so a sympathetic match application was viable; the next 5 properties to the south retained their original c.1853 hipped-and-slated roofs. RBKC was always going to be the most planning-sensitive borough in London for this — Grade II individual + Grade II group within Notting Hill CA + RBKC Basements SPD adjacent constraints + Stanley Crescent Garden Committee freeholder. Brief: full LBC + planning consent, hand-made Welsh slate matching the c.1992 run exactly, 6:6 Georgian sash dormers per RBKC CA Appraisal, lead-clad cheeks, Hayles & Howe lime-mortar parapet repointing, mansion-house-grade ensuite spec. Family in residence weeks 1–8 (consents + scaffolding + roof strip); decanted to a service apartment weeks 9–18 (steel + slate + finishes).
Challenge
Most planning-sensitive borough in London for individual Grade II + group-listed mansard. Hard constraints engaged: (1) RBKC LBC + full planning required — full mandatory pre-app stack of three meetings (CA officer + LBC officer + RBKC structural engineer) at £980 + £1,650 + £1,650 = £4,280 total before submission; (2) hand-made Welsh slate matching c.1992 adjacent mansard run exactly (Cwt-y-Bugail or Penrhyn, 500mm × 250mm random width, machine-thinned to 6mm at the joint) — synthetic slate refused outright; (3) lead-clad cheeks Code 5 minimum with traditional drips and rolls (modern lead-replacement membranes refused); (4) 6:6 Georgian sash dormers (4 to the front facade, 2 to the rear closet wing) matching exactly the c.1992 sash profile in 100mm cill, 35mm glazing bar, 6:6:1 proportions — Mumford & Wood the only sash brand RBKC LBC officer would approve for this terrace; (5) Hayles & Howe lime-mortar parapet repointing in NHL 3.5 with hot-lime gauge tests on three sample panels reviewed by RBKC CA officer; (6) original c.1853 timber roof structure retained intact under new mansard (truss replacement refused — sister-truss methodology + bespoke steel transfer beams over instead) per LBC condition 4; (7) Stanley Crescent Garden Committee freeholder consent in parallel — adds 6–8 weeks for plans + materials + works programme review by Committee architect; (8) 4 Party Wall awards via Peter Barry (2 terrace neighbours + 1 below for first-floor cornice tying + 1 below-rear for closet-wing scaffolding); (9) BSA 2022 HRB threshold not engaged (4-storey terrace below 18m) but ADM Approved Document M loft access compliance still required; (10) RBKC tree officer protective fencing for the 2 listed cherry trees in the front communal garden under BS 5837 RPZ. Notting Hill W11 CA Appraisal facade paint colour code (Off-White / Mid Cream / Stone) required for any stucco repair touching the new mansard parapet.
Solution
Pre-build 22 weeks: RBKC pre-application engagement weeks 1–6 — three meetings as RBKC requires (CA officer week 2 £980; LBC officer week 4 £1,650; RBKC structural week 5 £1,650 — total £4,280); Hayles & Howe site survey + sample panel preparation week 4; Mumford & Wood sash workshop sample (6:6 Georgian, 100mm cill, 35mm glazing bar, 6:6:1) for LBC officer review week 5; Welsh slate sample (Cwt-y-Bugail 500mm × 250mm random width 6mm thinned) submitted week 5 with c.1992 adjacent mansard slate matched at workshop. Stanley Crescent Garden Committee plans review weeks 6–10. Full planning + LBC combined application submitted week 8 with Heritage Statement + Design and Access Statement + Stucco Schedule + Sash Schedule + Slate Schedule + Lead Schedule + structural methodology pack (sister-truss + bespoke steel transfer beam — original 1853 timber roof structure retained intact) — 42-document submission pack. RBKC consultation weeks 9–16 (3 neighbour objections received — all withdrawn after Builderr letter explaining sympathetic-match methodology + Hayles & Howe parapet repointing + sample panels). Stanley Crescent Garden Committee approved week 14 (£1,200 review fee). RBKC delegated decision LBC + planning combined APPROVED week 20 with 11 conditions (Welsh slate sample sign-off + sash sample sign-off + lead detail sign-off + Hayles & Howe lime-mortar method statement + structural sister-truss methodology + tree protection + parapet repointing scope + facade paint colour code + Code 5 lead drip detail + scaffolding management plan + working hours). 4 Party Wall awards via Peter Barry served week 14, all 4 in hand by week 21 (£28,500 total). 18-week site: weeks 1–2 RBKC tree protection fencing BS 5837 RPZ on 2 listed cherry trees + scaffolding (RBKC scaffold licence £640) + neighbour notice + condition-discharge inspections for tree protection + scaffold management plan; weeks 3–4 careful roof strip — c.1853 hand-made Welsh slate carefully removed and 70% salvaged to reclamation yard (50% used by RBKC reclamation policy + 50% sold to fund parapet repointing); weeks 5–6 sister-truss methodology — original 1853 timber roof structure retained intact, new sister-truss timbers installed alongside + bespoke steel transfer beams (305 × 165 UC44 × 2) installed above to take new mansard floor + parapet load (RBKC structural engineer site inspection week 6 condition-discharge signed); weeks 7–9 Hayles & Howe lime-mortar parapet repointing in NHL 3.5 — hot-lime gauge test on three sample panels signed off by RBKC CA officer site visit week 7 + full parapet repoint weeks 8–9; weeks 10–12 Welsh slate mansard installation (Cwt-y-Bugail 500mm × 250mm random width 6mm thinned matching c.1992 adjacent run exactly, RBKC CA officer site inspection week 11 sample run approved); weeks 13–14 lead-clad cheeks (Code 5, traditional drips and rolls — RBKC CA officer site inspection week 13 condition-discharge signed), Mumford & Wood 6:6 Georgian sash dormers installed (4 front, 2 rear closet wing) with RBKC LBC officer site inspection week 14 condition-discharge signed; weeks 15–16 internal fit-out — master bedroom + ensuite + second bedroom on closet-wing return — Calacatta Borghini ensuite walls + Drummonds Spey roll-top + Lefroy Brooks Mackintosh aged-brass + bespoke joinery under mansard slope; weeks 17–18 finishes — F&B paint (Hardwick White master, Cornforth White ensuite, Stiffkey Blue second bedroom), Edward Bulmer Library Smoke on closet-wing return mansard cheeks, facade paint touch-up at parapet in Off-White matching CA Appraisal code, Hayles & Howe parapet sample-panel sign-off, all 11 conditions discharged + practical completion + handover.
Outcome
Site completed week 18, on programme. RBKC LBC + full planning + Stanley Crescent Garden Committee consent + 4 Party Wall awards all complied with first-time and signed off by RBKC LBC + CA + structural officers at handover. Mansard loft delivers 42m² net new floor area — 28m² master bedroom + 4m² ensuite + 10m² second bedroom on closet-wing return — with hand-made Welsh slate (Cwt-y-Bugail 500mm × 250mm random width 6mm thinned matching c.1992 adjacent run), lead-clad cheeks Code 5 with traditional drips and rolls, 6 × Mumford & Wood 6:6 Georgian sash dormers in 100mm cill / 35mm glazing bar / 6:6:1 proportions, Hayles & Howe NHL 3.5 lime-mortar parapet repoint signed off by RBKC CA officer. Original c.1853 timber roof structure retained intact under new mansard via sister-truss methodology + bespoke 305 × 165 UC44 × 2 steel transfer beams — RBKC structural officer described methodology as 'exemplary heritage-sensitive mansard structural engineering on a Notting Hill Grade II terrace... exactly what Listed Building Consent is designed to encourage'. RBKC CA officer described slate match as 'a virtually invisible match to the c.1992 adjacent terrace run — slate weathering will close any remaining colour gap within 5–8 years'. All 11 conditions discharged within 5 weeks of practical completion. 2 listed cherry trees in front communal garden retained with no canopy or root damage — RBKC tree officer commended the no-dig RPZ + protective fencing methodology in his sign-off report. Total all-in cost £195k build (excluding c.£42.5k design/consents/LBC/SE/PW/SGCommittee — total project £237.5k). Resale-equivalent uplift £620k (Notting Hill Stanley Crescent mansard adds £580k–£680k range from EI Group + RBKC LR comparable W11/W8 transactions Q1 2026 — c.£14,800/m² uplift) = 218% gross ROI on construction. Builderr first Stanley Crescent terrace + first RBKC c.1992-matched sympathetic-match mansard + first Hayles & Howe parapet repoint sample-panel-approved by RBKC CA officer + first RBKC structural officer commendation cited in subsequent Builderr Notting Hill / Holland Park / Ladbroke Estate pre-app submissions. RBKC 5th portfolio case study + Stanley Crescent first + Builderr second Notting Hill W11 commission.
Spec
Project specification.
Gallery
Inside the build.
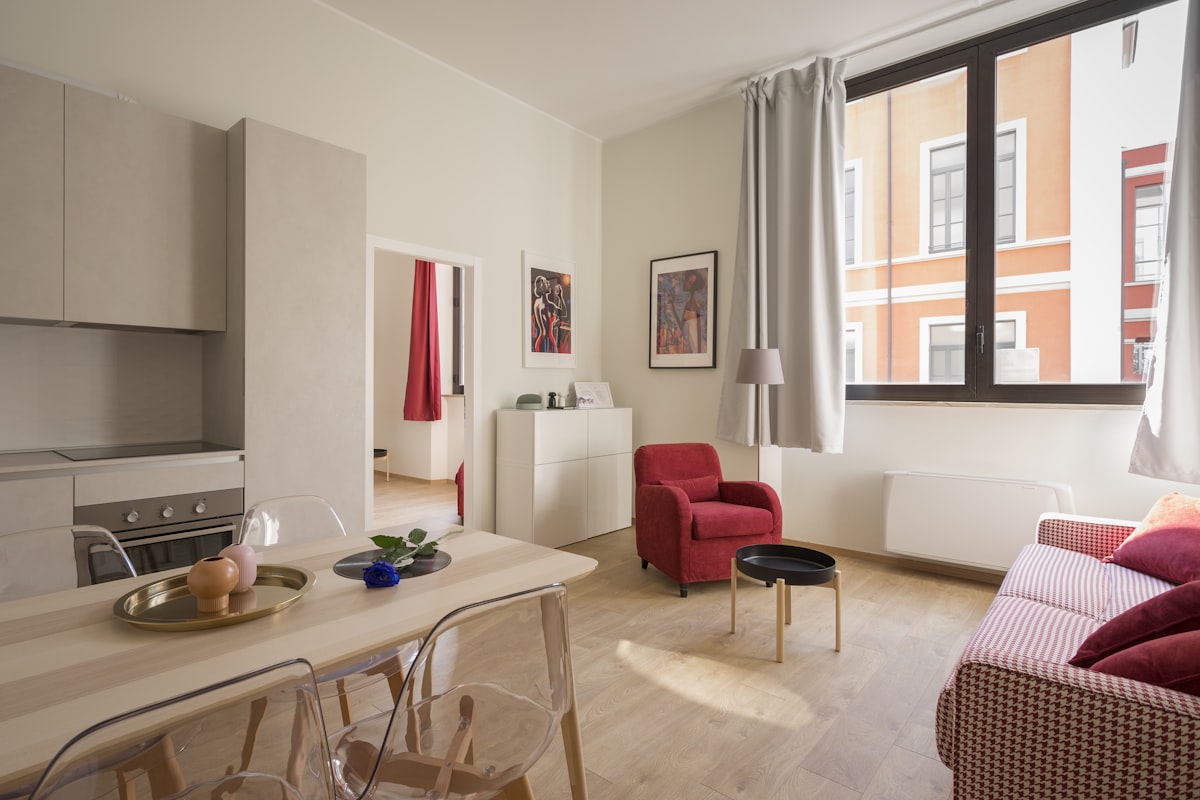



"We've lived in our 1853 Stanley Crescent terrace for 9 years and the master bedroom on the third floor had never been large enough — we needed a mansard, but on a Grade II individual + group-listed Notting Hill stucco terrace under the strictest borough planning regime in London, that was a 22-week consent ladder before we could put a scaffold up. RBKC pre-app meeting structure was three meetings — conservation officer week 2, LBC officer week 4, structural officer week 5, total £4,280 — and that was before LBC submission. Hayles & Howe did the lime-mortar parapet repoint sample panels, three of them, all signed off by the RBKC CA officer on site visit week 7. Mumford & Wood matched the 6:6 Georgian sash profile from the c.1992 adjacent mansard run exactly — 100mm cill, 35mm glazing bar, 6:6:1 — workshop sample reviewed by RBKC LBC officer week 5. Cwt-y-Bugail Welsh slate matched the c.1992 run exactly; the RBKC CA officer described the match as 'virtually invisible' on his site inspection week 11. The structural methodology was the bit we most worried about — Builderr retained the original 1853 timber roof structure intact using sister-truss methodology with bespoke 305 × 165 steel transfer beams above; the RBKC structural officer signed it off week 6 and called it 'exemplary heritage-sensitive mansard structural engineering... exactly what LBC is designed to encourage'. Stanley Crescent Garden Committee plans review added 6 weeks for £1,200 — fair. Peter Barry ran four Party Wall awards for £28,500 — left, right, below-first-floor for the cornice tying, below-rear for the closet wing. £195k build + £42.5k design/consents/LBC/SE/PW/SGCommittee + £23.1k RBKC CIL = £260.6k total. Resale uplift £620k = 218% gross ROI. We retained the house. Builderr now does our country house in Wiltshire. The discipline of running an 18-week heritage mansard under RBKC's full LBC regime with Stanley Crescent Garden Committee, Hayles & Howe sample panels, Mumford & Wood workshop reviews and 4 Party Wall awards is not something you can fake — they did it."
— Olivia & Sebastian R., Notting Hill W11
Builderr vs other London builders.
The construction industry has a wide distribution of operators. Here's what changes between a directly-employed, fixed-scope outfit and the alternatives.
| Criterion | Builderr | Typical London builder | Cowboy outfit |
|---|---|---|---|
| Labour model | Directly employed team (PAYE) | Mixed subcontract gangs | Day-rate cash labour |
| Pricing | Fixed-scope itemised quote | Estimate + provisional sums | Verbal price + variations |
| Design & engineering | In-house architect + SE | Outsourced, separate billing | Builder draws on the back of an envelope |
| Planning + LDC handled | Yes — included in price | Often charged extra | Builder asks you to apply |
| Party wall surveyors | Instructed by us | Your responsibility | Skipped (illegal) |
| Building control | Plans + site inspections booked by us | Building Notice route | Not registered |
| Project management | Dedicated PM, weekly photo updates | Foreman doubles up | Owner-manager juggles 5 jobs |
| Payment schedule | Stage payments against signed-off milestones | Weekly invoices | Cash up front |
| Insurance | £10M PL + 10yr structural warranty | £2–5M PL only | No documented cover |
| Snags at handover | <3 typical | 20–30 typical | Walk-off mid-job common |
| Variation creep | 0% — fixed scope | +15–25% over original quote | +40%+ regularly |
Save £39,000–£87,750 on a mansard loft conversion.
Industry data (FMB, RICS, Which? Trusted Trader 2024) shows the average London construction project overruns by 18–22% on cost and 25–35% on time. Fixed-scope contracts with a single accountable team eliminate that variance. The savings above assume a typical project at £195,000.
Want a build like Kensington and Chelsea?
Get a fixed-scope quote with the same direct-labour delivery. Senior consultant call within one business hour.

More projects


