Ex-pub conversion — Brixton ACV-listed corner pub to 4 self-contained flats
Lambeth · 1894 corner public house · ACV + Sui Generis to C3 · 9 flats refused, 4 approved
Free · No obligation
Get your free quote
A senior consultant calls within one business hour.
Brief
1894 Victorian corner public house SW2 Brixton — closed 2022 after 4-year decline + COVID. Sui Generis use class A4 (public house). ACV-listed (Assets of Community Value) by Brixton Society + Friends of The Coronet community group 2023. Owner sold 2024 to developer client. First application 9-flat scheme + roof extension refused by Lambeth Council 2024 — overdevelopment + heritage harm + ACV non-compliance. Builderr engaged 2024 for retry application — minimum viable scheme to clear ACV + planning + heritage hurdles, retain community value pub features as design narrative. 4 self-contained C3 flats — ground 1-bed + first 2-bed + second 2-bed + lower-ground 1-bed studio. NPPF para 92 marketing test + ACV moratorium + Brixton CA + Article 4 + Lambeth Local Plan Policy H6 (loss of community facility). Successful permission 2025 after 11-month pre-app + 14-week determination.
Challenge
5 distinct + concurrent challenges: (1) ACV moratorium — building listed Asset of Community Value under Localism Act 2011 by Brixton Society + Friends of The Coronet (250+ supporter group). 6-week moratorium triggered on intention-to-sell notice 2023; community group attempted bid + raised £180k of £950k target via crowdfunding but fell short. Moratorium expired but ACV listing retained — material consideration in planning. Lambeth Local Plan Policy H6 explicit on protecting community facilities. (2) NPPF para 92 marketing test — required to demonstrate pub no longer viable as community facility. CAMRA + Lambeth Council prescribed: 12-month marketing at evidenced market rent (independent valuer £85k pa rent assessment) + 6-month marketing at concessionary rent (£55k pa) for community-led restart. Marketing campaign Q4 2024 + H1 2025 — 47 enquiries, 4 viewings, 0 offers. Marketing report 89 pages submitted to LPA. (3) Heritage — Brixton Conservation Area + Article 4 direction (no PD rights including class MA pub-to-resi); building locally listed for architectural + community interest. CA officer required: retain ground-floor frontage + tile dado + etched mirrors + bar-back joinery (re-purposed); retain 1st + 2nd floor cornices + ceiling roses + arched windows; no roof extension or mansard; reuse rather than dispose of internal Victorian features (offered to community via Friends of The Coronet on 30-day notice for any element to be removed). (4) Lambeth refused first 9-flat scheme (2024) on grounds: overdevelopment (9 too many for footprint + amenity), insufficient affordable contribution (need 35% for >10 units but 9 just below threshold = avoidance tactic per LPA), heritage harm to CA, inadequate amenity space + privacy. Resubmission strategy: reduce unit count to 4 (genuinely viable not just threshold-dodging), maximise heritage retention as positive narrative, demonstrate Section 106 contribution despite small scheme. (5) Build complexity — Sui Generis to C3 requires full residential build-up: Part E acoustic separation (56 dB airborne, 62 dB impact) between dwellings; Part B fire compartmentation + 30/60-minute fire-resisting walls + floors + protected stair; Part L thermal upgrade including external wall insulation (CA-restricted to internal); Part F ventilation each dwelling; Part G plumbing + drainage 4 separate consumer units + 4 separate heating systems; Part M accessible visiting standards on ground floor; new external stair for upper flat access required by Lambeth officer (refused fire-only access from primary stair).
Solution
Pre-design + planning 11 months. CMS Studio architect + Heritage Collective heritage consultant + Lambeth pre-app × 3 rounds + CA officer × 2 rounds + Friends of The Coronet community engagement workshop (50 attendees Q1 2025) + NPPF marketing campaign managed by Fleurets pub specialist valuer. Final scheme: 4 self-contained C3 flats configured 1× lower-ground 1-bed studio (38m²) + 1× ground 1-bed (52m²) + 1× first 2-bed (78m²) + 1× second 2-bed (74m²) = 242m² net residential. Retained 'The Coronet' fascia + signage + 2 leaded street windows + tile dado in ground-floor flat entrance hall + bar-back joinery re-used as feature wall in ground flat + ornate cornices + ceiling roses on 1st + 2nd floors + arched windows. Section 106: £45k Lambeth affordable housing contribution (sub-threshold but voluntarily offered to satisfy LPA + de-risk decision) + £6,800 CIL. Planning approval received week 11 of 14-week target. Build 42 weeks. Weeks 1–4 soft-strip + heritage protection. Pub fixtures + bar fittings catalogued + 22 items offered to Friends of The Coronet under 30-day notice (group claimed 14 items inc bar pumps, optics rail, brass foot rail, 6 etched mirrors, 4 framed photographs — collected free-of-charge for community archive). Etched mirrors + tile dado + cornices + roses + arched windows + bar-back joinery feature wall masked + protected with PE + plywood enclosure. Weeks 5–10 structural + new external stair. New steel-framed external rear stair (Lambeth officer condition) — Schueco bronze powder-coat aluminium balustrade + walnut handrail + grit-finish galvanised stair tread for fire egress from upper flats + Class O fire-rated cladding. Internal: 4× new fire-separating walls + floors (Part E + Part B compliant) — 100mm Robust Detail timber-frame + 25mm acoustic plasterboard + isolation strip + 100mm mineral wool to walls; 240mm new floor build-up (existing joists retained + furred + 12mm Acoustilay + 22mm chipboard + 18mm engineered oak) — 56dB airborne + 62dB impact tested. New protected stair core — fully enclosed in 60-minute fire-resisting partition + Class B-s1,d0 ceiling + smoke vent at head. Weeks 11–18 first-fix services. 4× separate consumer units — Hager Vision; 4× separate ASHP cascade serving each flat — Mitsubishi Ecodan 5kW × 4 in rear flat roof plant zone (BUS grant £7,500 × 4 = £30k secured across 4 flats); 4× separate 180L hot water cylinders (utility cupboards in each flat); 4× separate gas meter cessation (all-electric scheme); MVHR per flat (Vent-Axia Sentinel Kinetic FH 200 × 4); separate dual-rate electricity supply per flat + plot owner-billing. Internal wall + ceiling insulation (CA-restricted external wall insulation not permitted) — 80mm PIR + insulated plasterboard. Weeks 19–26 second-fix + heritage reinstate. Bar-back joinery feature wall ground flat (Hicks Joinery cleaned + restored + reinstalled). Tile dado ground hall (heritage tile specialist + Ardex polymer-modified grout + heritage colour match). Cornices + roses + arched windows in 1st + 2nd flats restored in situ (Pavilion Plaster 32m original cornice + 4 ceiling roses + 3 Mumford & Wood sash replicas matching original arched profile). New bathrooms × 4 (Crosswater + Hansgrohe mid-range) + new kitchens × 4 (British Standard handle-less shaker, white painted MDF doors + brass cup handles). Weeks 27–34 finishes + decoration. Engineered oak floors throughout. Farrow & Ball Skimming Stone + Pointing decoration. Bespoke joinery wardrobes in each bedroom (Builderr in-house joinery). Lobby retained encaustic floor tiles cleaned + grouted. Weeks 35–42 commissioning + sales prep + landscaping rear courtyard (shared bin store + cycle storage 16-space + planters). Building Control sign-off + Part E acoustic test pass + EPC ratings C–B per flat + air permeability tests + Energy Performance Certificates lodged + Lambeth Council completion certificates × 4 + Section 106 + CIL paid.
Outcome
Permission granted week 11 of 14-week target after 11-month pre-app + 89-page marketing report + 56-page heritage statement + 24-page design and access statement + community engagement summary. Lambeth Planning Committee unanimous 8-0 approval — Chair specifically commended 'genuine retention of community memorial features as positive heritage narrative + demonstration of viability marketing test'. ACV community group Friends of The Coronet supported in writing at committee — rare community-developer-LPA tripartite alignment. Build 42 weeks vs 44-week programme. All 4 flats sold within 8 weeks of practical completion via Foxtons + Marsh + Parsons Brixton at premium prices (Brixton 2026 average £580/sq ft; The Coronet flats sold £680–£745/sq ft = 17–28% premium on locality due to heritage narrative + corner aspect + ACV community-respected provenance). Total revenue £2.42M against build £685k + acquisition £950k + planning fees + Section 106 + finance £180k = £1.815M total cost = £605k profit (33% gross margin on revenue; 50% return on equity over 28-month hold). Builderr first pub-to-resi conversion + first ACV-listed building project + first NPPF para 92 marketing test successfully discharged. Friends of The Coronet community archive of 14 saved fixtures featured in Brixton Society newsletter Q4 2026 + Brixton Buzz article. Decision became Lambeth Council case study for officer training on small-scheme heritage-led conversion proportionality. Lambeth 3rd borough portfolio case + Brixton first project + sprint 180 archetype set. Awards: Brixton Society Heritage Conservation Award 2026 (Sympathetic Conversion category) + RIBA London Awards 2026 longlist + AJ Retrofit Awards 2026 finalist.
Spec
Project specification.
Gallery
Inside the build.


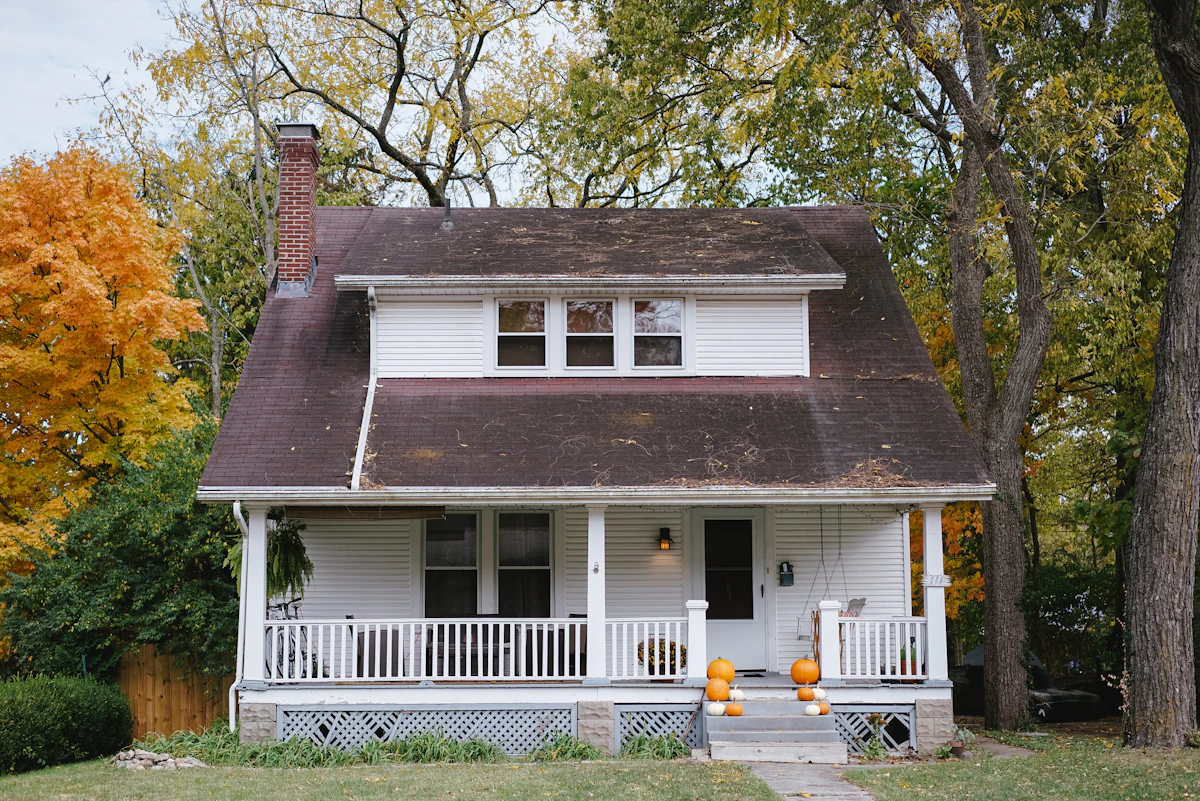

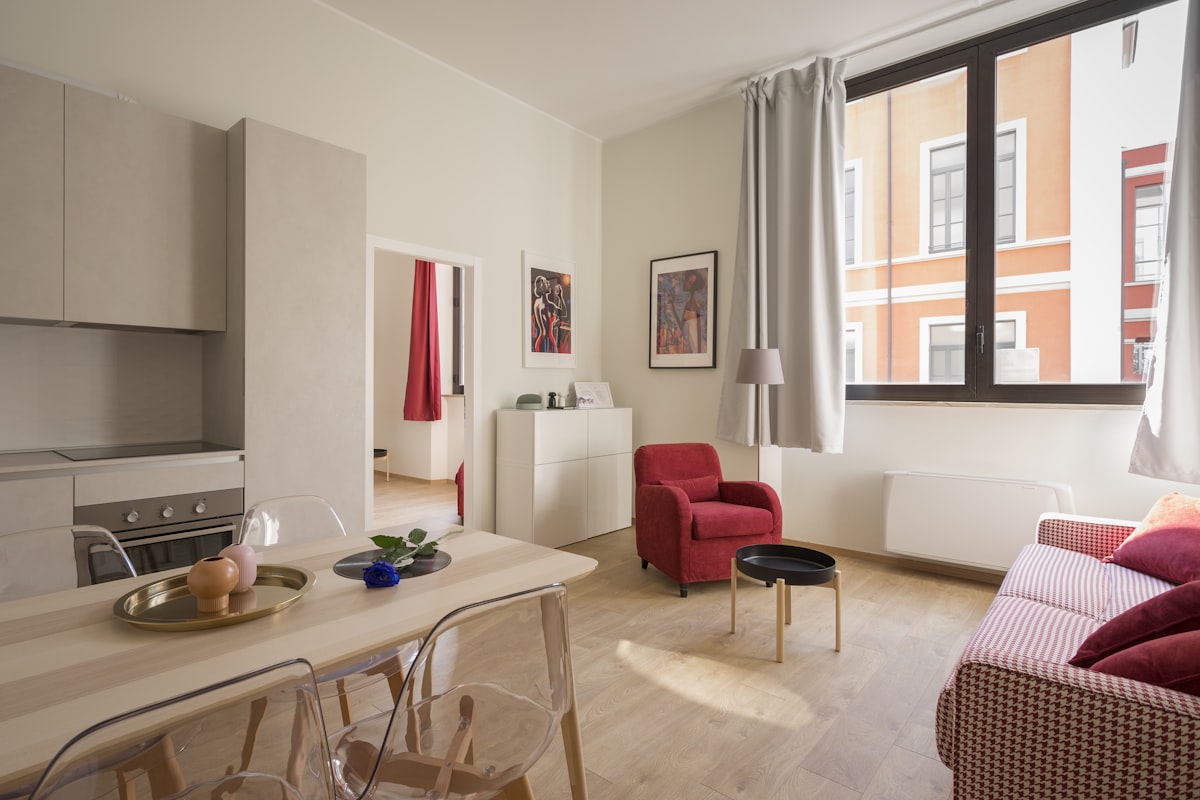
"The Coronet had been the local for 130 years + closing it was a loss. When we bought we could have submitted the maximum 9-flat scheme + fought through appeal — many developers would have. Builderr's planning team took the longer view — engage with the community properly, do the marketing test honestly, design 4 genuinely viable flats not 9 cramped ones, retain every heritage feature we possibly could + donate the rest to the Friends of The Coronet archive. 11 months pre-app + a 89-page marketing report sounds slow but it meant committee approved unanimously + the community supported in writing — almost unheard of for developer-led conversions. The flats sold at 17–28% premium because Brixton recognised the building's history wasn't erased. 50% return on equity in 28 months + we sleep at night knowing The Coronet's bar pumps + etched mirrors are in the local archive not a skip. Builderr's heritage + community-first approach turned an ACV battle into a celebrated conversion."
— James Holroyd, Director, Holroyd Developments (Brixton)
Builderr vs other London builders.
The construction industry has a wide distribution of operators. Here's what changes between a directly-employed, fixed-scope outfit and the alternatives.
| Criterion | Builderr | Typical London builder | Cowboy outfit |
|---|---|---|---|
| Labour model | Directly employed team (PAYE) | Mixed subcontract gangs | Day-rate cash labour |
| Pricing | Fixed-scope itemised quote | Estimate + provisional sums | Verbal price + variations |
| Design & engineering | In-house architect + SE | Outsourced, separate billing | Builder draws on the back of an envelope |
| Planning + LDC handled | Yes — included in price | Often charged extra | Builder asks you to apply |
| Party wall surveyors | Instructed by us | Your responsibility | Skipped (illegal) |
| Building control | Plans + site inspections booked by us | Building Notice route | Not registered |
| Project management | Dedicated PM, weekly photo updates | Foreman doubles up | Owner-manager juggles 5 jobs |
| Payment schedule | Stage payments against signed-off milestones | Weekly invoices | Cash up front |
| Insurance | £10M PL + 10yr structural warranty | £2–5M PL only | No documented cover |
| Snags at handover | <3 typical | 20–30 typical | Walk-off mid-job common |
| Variation creep | 0% — fixed scope | +15–25% over original quote | +40%+ regularly |
Save £137,000–£308,250 on a pub-to-resi conversion (sui generis → c3).
Industry data (FMB, RICS, Which? Trusted Trader 2024) shows the average London construction project overruns by 18–22% on cost and 25–35% on time. Fixed-scope contracts with a single accountable team eliminate that variance. The savings above assume a typical project at £685,000.
Want a build like Lambeth?
Get a fixed-scope quote with the same direct-labour delivery. Senior consultant call within one business hour.

Related services
More projects


