Clapham double-storey side return + L-shape loft
Lambeth · Victorian terrace · 28-week build
Free · No obligation
Get your free quote
A senior consultant calls within one business hour.
Brief
A family of four in a 4-bed Victorian terrace on Clapham Old Town conservation area edge needed more bedroom space without losing the original front rooms. The brief: double-storey side return extension to create a family kitchen-diner and a first-floor study; L-shape loft conversion for a master suite; restore original sash windows throughout.
Challenge
Clapham Old Town conservation area boundary runs across the back of the property — front of house in CA, rear in non-CA zone. The double-storey side return required full planning despite being at the rear, because the borough's design guidance treats double-storey side extensions as planning-only regardless of PD elsewhere. Article 4 direction over the front elevation meant any window changes also needed planning. Tight site access via 80cm side passage.
Solution
Pre-application engagement with Lambeth's conservation officer established the design principle: side extension to read as recessive wing with matching stock brick, sash windows to side elevation, lead-finish parapet to relate to existing roofline. Roof lantern 1.8 × 3.2m over the kitchen-diner. Original 22 sash windows split-stripped and restored on a parallel programme — single-glazed restoration plus internal secondary glazing for acoustic and thermal. L-shape loft used PD route (rear-only volume increase). Steel goalpost frame to open up kitchen-diner across the full 4.8m width with a 254×254 UB beam.
Outcome
Internal floor area increased from 142m² to 198m² (+39%). Three full bedrooms on first floor including a new study off the landing. Master suite in the loft. Open-plan family kitchen-diner that fits the family of four plus regular guests. Original sashes restored and now operating better than they have in 60 years. Planning approved at committee stage with conservation officer support.
Spec
Project specification.
Gallery
Inside the build.

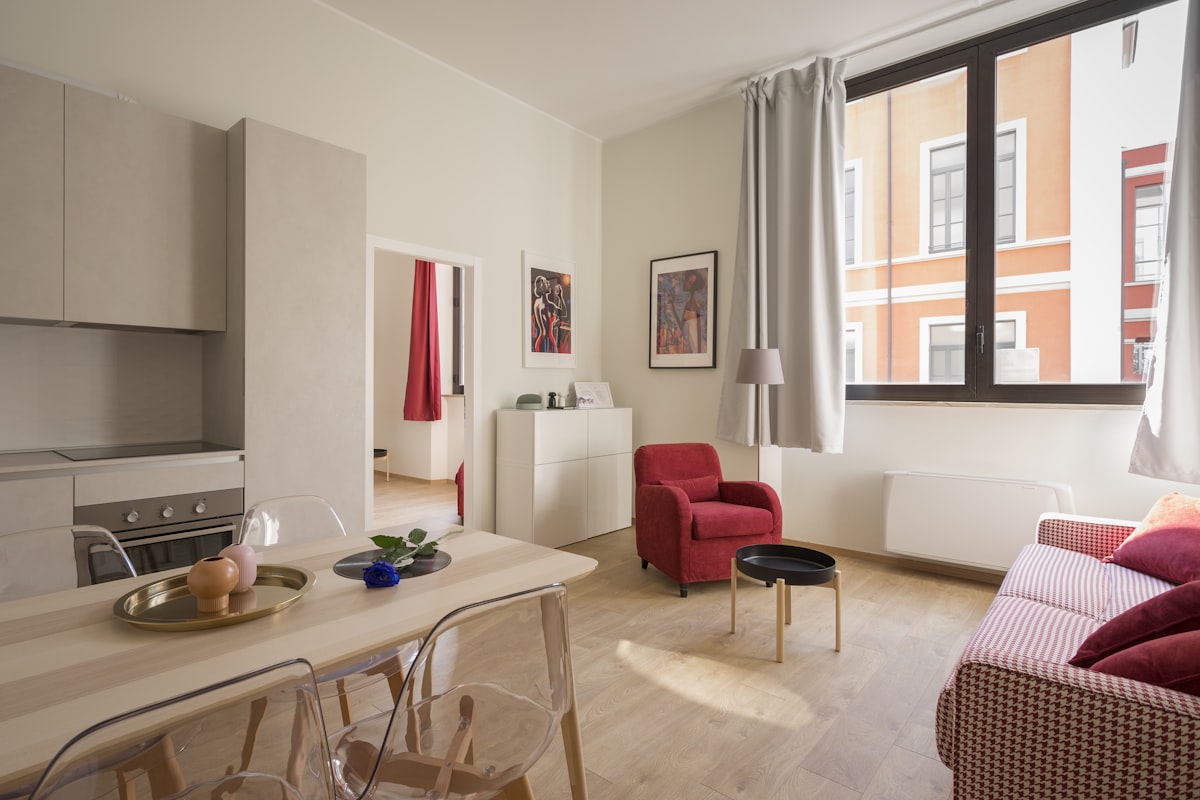


"We were told by three contractors that a double-storey side return wasn't possible in our part of Clapham. Builderr's pre-app got us a clear conservation officer recommendation before we even submitted the formal application — and the build itself was the smoothest 28 weeks we could have hoped for given we lived in the front rooms throughout."
— Alex and Charlotte Pemberton, Clapham SW4
Builderr vs other London builders.
The construction industry has a wide distribution of operators. Here's what changes between a directly-employed, fixed-scope outfit and the alternatives.
| Criterion | Builderr | Typical London builder | Cowboy outfit |
|---|---|---|---|
| Labour model | Directly employed team (PAYE) | Mixed subcontract gangs | Day-rate cash labour |
| Pricing | Fixed-scope itemised quote | Estimate + provisional sums | Verbal price + variations |
| Design & engineering | In-house architect + SE | Outsourced, separate billing | Builder draws on the back of an envelope |
| Planning + LDC handled | Yes — included in price | Often charged extra | Builder asks you to apply |
| Party wall surveyors | Instructed by us | Your responsibility | Skipped (illegal) |
| Building control | Plans + site inspections booked by us | Building Notice route | Not registered |
| Project management | Dedicated PM, weekly photo updates | Foreman doubles up | Owner-manager juggles 5 jobs |
| Payment schedule | Stage payments against signed-off milestones | Weekly invoices | Cash up front |
| Insurance | £10M PL + 10yr structural warranty | £2–5M PL only | No documented cover |
| Snags at handover | <3 typical | 20–30 typical | Walk-off mid-job common |
| Variation creep | 0% — fixed scope | +15–25% over original quote | +40%+ regularly |
Save £63,000–£141,750 on a double-storey side return extension.
Industry data (FMB, RICS, Which? Trusted Trader 2024) shows the average London construction project overruns by 18–22% on cost and 25–35% on time. Fixed-scope contracts with a single accountable team eliminate that variance. The savings above assume a typical project at £315,000.
Want a build like Lambeth?
Get a fixed-scope quote with the same direct-labour delivery. Senior consultant call within one business hour.

Related services
More projects


