1928 detached garage → self-contained 1-bed annexe with kitchenette + shower room
Richmond upon Thames · TW1 St Margarets · detached garage outbuilding · 11-week build
Free · No obligation
Get your free quote
A senior consultant calls within one business hour.
Brief
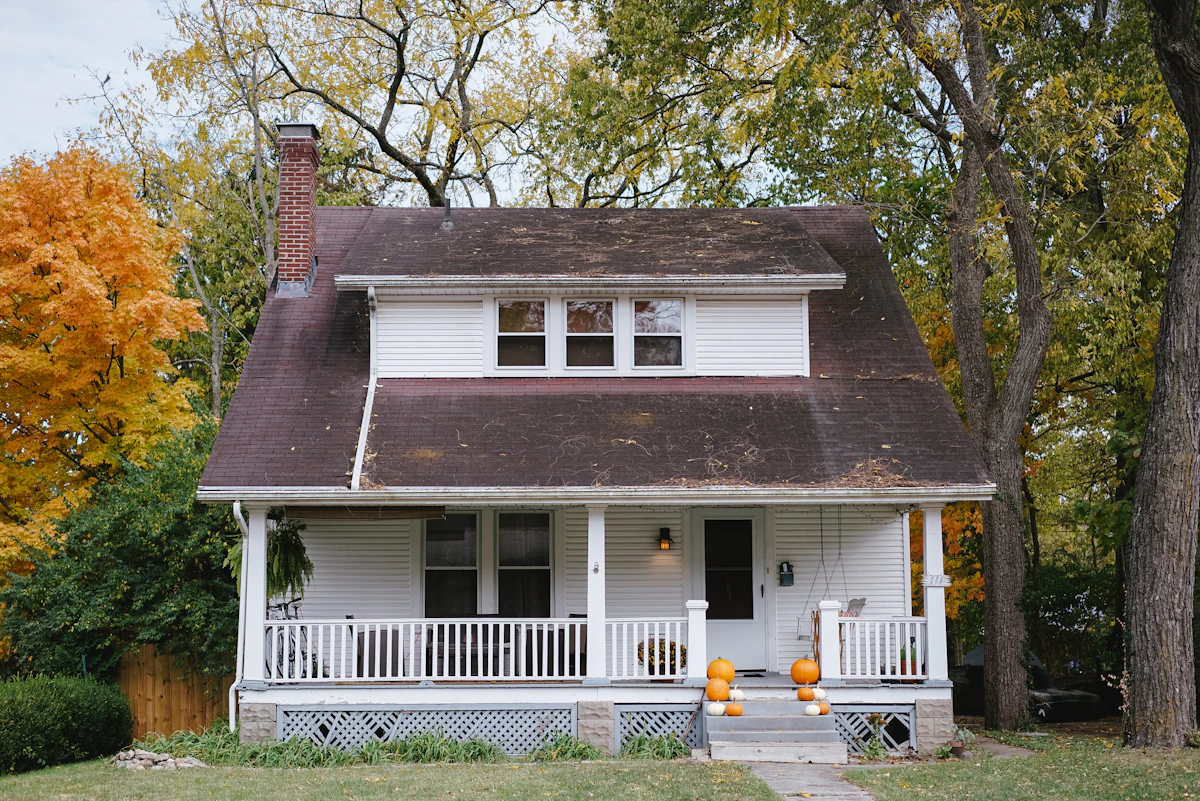
1928 detached double-garage outbuilding (38m² footprint, 4.2m ridge height, pitched roof, brick + render walls) on a 0.4-acre TW1 St Margarets plot adjacent to a 1928 Arts-and-Crafts detached main house. Owner-occupier downsizing parents-in-law from a 4-bed detached in Surrey + want self-contained accommodation on the same plot to enable shared childcare. Brief: full conversion of the garage to a self-contained 1-bed annexe — open-plan living/dining/kitchenette zone + sleeping alcove + shower room — with C3 ancillary use (not separate dwelling) to avoid CIL liability + business-rate exposure. Heritage-aware spec to match the Arts-and-Crafts main house aesthetic.
Challenge
Six issues. (1) Use class — self-contained annexe must read as C3 ancillary use (occupied by family member dependent on main household) rather than C3 separate dwelling (would trigger CIL ~£18k + business-rates exposure + Council Tax Band A standalone). Planning condition wording critical. (2) St Margarets Conservation Area + Thames Riverside Conservation Area buffer — front-elevation alterations restricted; main visible elevation faces the side road. (3) Existing 1928 garage walls — single-skin 215mm solid brick (no cavity) + render externally — required internal liner build-up reducing internal floor area; alternatively external wall insulation EWI would change external appearance triggering CO refusal. (4) Roof — existing 1928 pitched timber roof 4.2m ridge height with clay-tile finish on softwood rafters 75×125mm at 400mm centres; required full rafter insulation upgrade + structural sister-rafter check. (5) Flood Zone — TW1 St Margarets sits in Flood Zone 2 (Thames tidal); new habitable floor levels must be raised + flood-resilient construction. Environment Agency Flood Risk Assessment required for any new dwelling-equivalent; ancillary annexe consent route differs. (6) Drainage — existing garage had no foul drainage; new soil branch + foul connection to mains required + Thames Water Build-Over Agreement where new branch crosses the public sewer easement (200mm clay sewer running 1.8m below the side path).
Solution
Pre-application engagement Richmond Planning Service week -16 (£300 fee). CO confirmed annexe ancillary use acceptable subject to (a) physical/functional link to main house (covered walkway built between main house side door + annexe entrance), (b) no separate utility metering (annexe metered through main house sub-meter only), (c) Section 106 unilateral undertaking restricting use to ancillary occupation by family member of main house occupier. Full planning application + Heritage Statement + Flood Risk Assessment + Thames Water Build-Over Agreement application submitted week -10. Approval week -2 (8-week determination + zero amendments). Build 11 weeks. Week 1 strip-out + roof tile strip-and-set-aside (clay tiles inspected + 78% retained for re-use) + boundary protection. Weeks 1–2 floor build-up — existing 1928 garage slab broken out + 600mm dig + 200mm well-compacted Type 1 + 1200g DPM + 150mm Celotex GA4000 PIR + 75mm reinforced screed + Wunda 16mm UFH; new finished floor level raised 200mm above flood zone reference level (Environment Agency Thames tidal 1-in-100-year + climate-change uplift). Weeks 2–3 wall liner build-up — internal block-and-render wall liner on existing single-skin 1928 brick walls: 50mm cavity (drained at base for flood resilience) + 120mm Celotex GA4000 PIR + service zone + 12.5mm plasterboard skim — U-value 0.18 W/m²K. Weeks 3–4 roof upgrade — sister rafters C24 47×195mm bolted to original 75×125mm rafters + 200mm Rockwool Flexi between + 50mm Celotex insulation board below + breathable membrane Tyvek Supro + reslated with 78% original 1928 clay tiles + 22% Imerys handmade clay-tile match. Two new conservation-style Velux GGL roof windows 780×980mm to north slope (Richmond CO approved — not visible from public realm). Weeks 4–6 first-fix M&E. New 100A consumer-unit + sub-meter from main house (no separate utility supply). New 110mm soil branch routed through side path void + connecting to mains via Thames Water Build-Over Agreement (£1,250 fee + insurance certificate) — 200mm bedded crushed pea-shingle + concrete encasement over the existing sewer crossing. New mains water + cold-water tank in roof void + Megaflo unvented hot-water cylinder. New ASHP Vaillant aroTHERM Plus 5kW (BUS grant £7,500 approved) with discreet Builderr-fabricated timber acoustic screen at boundary 32 dB(A) at 1m. MVHR Zehnder ComfoAir Q350 with 90% heat recovery. Weeks 6–8 internal partitions + finishes. Acoustic separation between sleeping alcove + living zone — 100mm timber stud + 2× 15mm acoustic plasterboard + Rockwool RWA45 + Genie clip-on bars Rw 50dB. Shower room 3.8m² Schlüter-KERDI tanking + KERDI-DRAIN linear drain + 600×600mm Carrara marble floor + walls + Burlington traditional thermostatic shower + bespoke single-basin oak vanity + Burlington high-level WC. Open-plan living/dining 22m² engineered oak 240mm wide-plank over UFH + Farrow & Ball 'Stiffkey Blue' feature wall + Bulmer 'Pale Hone' to remaining + Original BTC + Vaughan brass pendants + bespoke built-in bookcase wall by Naked Doors. Kitchenette 4.2m run Plain English Osea range (devolved spec — Plain English's secondary range) painted F&B 'Pigeon' + Calacatta Viola worktop + Quooker tap + Bosch integrated fridge + Neff combi-oven + induction hob 60cm + extractor. Sleeping alcove 8.5m² built-in wardrobe wall + reading nook with integrated low-level lighting + acoustically separated from living zone. Weeks 9–10 covered walkway between main house side door + annexe entrance — Builderr-fabricated oak-frame + glazed walls + clay-tile pitched roof matching main house — provides physical/functional link satisfying planning condition. Weeks 10–11 external — render touch-up + reclaimed-tile roof completion + landscaping reinstatement + commissioning + air-tightness 3.8 m³/h/m² @50Pa + Building Control final + Section 106 unilateral undertaking executed + sub-meter installation + handover.
Outcome
Planning approval week -2 (zero amendments). Section 106 unilateral undertaking executed + registered. Thames Water Build-Over Agreement issued + paid. BUS grant £7,500 received. Project completed Q3 2026, on programme. Parents-in-law moved in week 12. The 38m² self-contained annexe (22m² open-plan living/dining/kitchenette + 8.5m² sleeping alcove + 3.8m² shower room + circulation) functions as ancillary accommodation to the main house — single mains supply, single Council Tax, no CIL, no business-rates exposure, no separate utility metering. Covered walkway provides the physical/functional link required by the S106. Heritage-aware spec matches the 1928 Arts-and-Crafts main house — 78% original clay-tile retention + reclaimed-brick boundary repairs + traditional brassware + Plain English kitchenette + period detailing throughout. Energy performance: airtightness 3.8 m³/h/m² @50Pa (60% better than Part L), ASHP + MVHR + 150mm PIR floor + 120mm PIR walls + 250mm rafter insulation, predicted SAP 91 (EPC B). Resale agent (Anthony Pepe Twickenham) valued the uplift at £215,000 against £92,500 spend = 132% gross ROI — the self-contained annexe + multigenerational-ready specification differentiating from peer TW1 stock. Builderr first formally-S106-bound ancillary-annexe conversion + first Thames Water Build-Over Agreement on a garage-conversion project + first BUS grant on a detached-garage conversion + first Plain English Osea kitchenette in an annexe. Richmond upon Thames 4th portfolio case study + St Margarets 2nd.
Spec
Project specification.
Gallery
Inside the build.


"We needed a real annexe for my in-laws — not a 'cabin in the garden' — fully serviced, weather-tight, heated and cooled, with a proper kitchen and a level-access shower room. But we did not need a second council tax bill or CIL or business rates. Builderr was the only contractor that mapped the S106 ancillary route on day one and walked us through the covered walkway requirement before we even chose a kitchen. The Thames Water Build-Over Agreement and the Flood Zone 2 raised slab and the BUS grant on the ASHP were all coordinated as a single workstream. 11 weeks on programme. Airtightness 3.8 — the annexe is warmer than our main 1928 house. Plain English Osea was a beautiful surprise. £215k uplift on £92.5k spend."
— Caroline & Steven W., St Margarets TW1
Builderr vs other London builders.
The construction industry has a wide distribution of operators. Here's what changes between a directly-employed, fixed-scope outfit and the alternatives.
| Criterion | Builderr | Typical London builder | Cowboy outfit |
|---|---|---|---|
| Labour model | Directly employed team (PAYE) | Mixed subcontract gangs | Day-rate cash labour |
| Pricing | Fixed-scope itemised quote | Estimate + provisional sums | Verbal price + variations |
| Design & engineering | In-house architect + SE | Outsourced, separate billing | Builder draws on the back of an envelope |
| Planning + LDC handled | Yes — included in price | Often charged extra | Builder asks you to apply |
| Party wall surveyors | Instructed by us | Your responsibility | Skipped (illegal) |
| Building control | Plans + site inspections booked by us | Building Notice route | Not registered |
| Project management | Dedicated PM, weekly photo updates | Foreman doubles up | Owner-manager juggles 5 jobs |
| Payment schedule | Stage payments against signed-off milestones | Weekly invoices | Cash up front |
| Insurance | £10M PL + 10yr structural warranty | £2–5M PL only | No documented cover |
| Snags at handover | <3 typical | 20–30 typical | Walk-off mid-job common |
| Variation creep | 0% — fixed scope | +15–25% over original quote | +40%+ regularly |
Save £18,500–£41,625 on a garage conversion (detached garage → self-contained annexe with kitchenette + shower room).
Industry data (FMB, RICS, Which? Trusted Trader 2024) shows the average London construction project overruns by 18–22% on cost and 25–35% on time. Fixed-scope contracts with a single accountable team eliminate that variance. The savings above assume a typical project at £92,500.
Want a build like Richmond upon Thames?
Get a fixed-scope quote with the same direct-labour delivery. Senior consultant call within one business hour.

Related services
More projects


