Class G shop-with-flat → 2 flats — Bermondsey Victorian mixed-use conversion + maisonette extension
Southwark · Victorian terraced High Street · Class G ground-floor Class E shop → C3 1-bed flat + retained upstairs C3 flat extended into rear addition
Free · No obligation
Get your free quote
A senior consultant calls within one business hour.
Brief
1894 Victorian terraced shop-with-flat building SE16 Bermondsey — three-storey end-of-terrace at junction of Bermondsey Street + Tower Bridge Road. Acquired Q1 2025 by small-portfolio BTL landlord (3 existing London Victorian terrace freeholds) for £825k as freehold + vacant possession of both units (ground-floor shop unit vacant 11 months post end-of-lease + upstairs flat vacant 4 months end-of-tenancy). Client brief: maximize portfolio yield via Class G conversion of shop to additional 1-bed flat + extension of existing upstairs 2-bed flat into rear yard space to create 2b4p NDSS-compliant. Long-term BTL retention strategy + portfolio refinance to extract working capital. Constraints: (1) Class G prior approval — first portfolio Class G conversion for this landlord + Southwark LPA tested approach + Bermondsey Street CA adjacency (site is 28m outside CA boundary verified Local Plan Map but visible from CA approach); (2) Article 4 — Southwark borough Article 4 direction over Bermondsey + Walworth Town Centres removing Class MA + Class G PD in those zones — site is 180m outside Bermondsey designated Town Centre boundary (verified pre-app); (3) NDSS compliance — both flats must meet national space standards (1b1p 39m² + 2b4p 70m²); shop unit is 56m² GIA tight on 1b1p 39m² + storage 1.5m² + living-kitchen + bedroom + bathroom; upstairs flat 62m² extended to 80m² 2b4p; (4) Service separation — separate front entrance, electricity, gas, water meters, drainage, fire compartmentation, heating, post box, refuse for ground-floor flat vs upstairs flat; (5) Daylight + light well — shop unit is single-aspect to street (north-facing) with no rear elevation light (rear yard backs onto neighbour's blank gable wall) — required rear yard light well excavation + skylight to bring daylight to rear of new ground-floor flat. Builderr engaged Q1 2025 for Class G prior approval + Building Regulations + main contractor lead.
Challenge
5 distinct planning + design + service-separation challenges: (1) Class G prior approval refusal risk — Southwark has Article 4 over Town Centre + had refused 14 of 22 Class G applications in adjacent Bermondsey Street CA fringe in previous 18 months on daylight + NDSS + heritage character grounds. Site 28m outside CA + 180m outside Town Centre Article 4 — but LPA scrutiny anticipated. (2) Daylight rear elevation — shop unit single-aspect to street with no rear elevation light + rear yard backs blank gable wall of taller neighbour = ADF rear of shop unit 0.4% bedroom (failing 1.0% minimum). Solution: excavate rear yard light well 1.5m × 2.5m × 2.0m deep + skylight at first-floor level + bifold doors at ground level + adjustments to internal partition layout — bedroom positioned at rear with full-height glazing to light well + skylight overhead. Revised Hoare Lea daylight report (£950): VSC 11% → 28% + ADF 0.8% → 2.1% bedroom = pass. (3) NDSS shop unit 56m² to 1b1p 41m² — tight but achievable. Layout: living-kitchen 18m² + bedroom 12.4m² + bathroom 4.2m² + circulation 4.4m² + storage 1.5m² + entrance lobby 0.5m = 41m² NDSS (5% margin above 39m² minimum). Storage met via built-in wardrobe under stairs of communal entrance (separate space) + bedroom built-in wardrobe. (4) Service separation — Class G ground-floor flat needs: separate electricity meter (split landlord supply + new flat sub-meter + landlord consumer unit + flat consumer unit); separate gas (combi boiler in flat + own meter); separate water meter (Thames Water tap fee £450 + new meter £350); separate drainage (new manhole + connection to existing public sewer subject to Section 104 / Section 106 Water Industry Act 1991 build-over agreement £180 fee — not required as no build over public sewer); separate post box (1.2m wide letterbox unit with 2 individual boxes); separate fire compartment FD30S front door + FD30S internal doors + 30-min fire separation between ground floor flat + first floor flat (Part E acoustic + Part B fire); separate heating system (own boiler + radiators + thermostat); separate hot water (combi or system boiler + cylinder); separate ventilation (own MVHR or extract fans); intercom (Aiphone IX with 2 panels); CCTV (optional). Total service separation cost £18,500. (5) Upstairs flat extension under Class G — 18m² single-storey rear addition extending existing 2b3p flat to 2b4p 80m². Class G specifically permits extension of existing C3 flat into Class E ground-floor space — but extension into rear yard requires Class A.1 PD (single-storey rear extension within volume + height + boundary distance limits — yes, 18m² × 3m height single-storey rear within 3m of boundary = Class A.1 PD compliant). Combined Class G shop-to-flat conversion + Class A.1 rear extension for upstairs flat = single Building Regulations submission + single Party Wall procedure with neighbouring terraced units.
Solution
Pre-app + Class G prior approval 8 weeks. Hoare Lea daylight report £950 + Builderr in-house NDSS layout feasibility £450 + Class E use evidence assembly (business rates + lease assignment + freeholder statement) £450 + planning consultant Class G submission £3,200 = total prior approval consultancy £5,050 + application fee £258 = £5,308. Class G prior approval submitted Q1 2025; LPA validated week 1; 21-day consultation week 2–4 (1 objection from cross-street neighbour on noise concerns — addressed in officer report with acoustic mitigation); officer site visit week 4; daylight report reviewed by Southwark daylight assessor week 5; NDSS schedule verified week 6; decision week 8 — prior approval granted with conditions (commence within 3 years + Building Regulations compliance + acoustic mitigation per Hoare Lea report + service separation evidenced at completion). Build phase 18 weeks. Weeks 1–3 strip out + structural alterations + Party Wall. Removed shopfront window + retained original frame as glazed living-room window + character feature. Removed all internal partitions, shop fitting, suspended ceiling, MEP services. Structural: new partition between ground-floor flat + communal lobby + new lobby/stair access to upstairs flat + reinforced ground-floor structure for new bathroom + steel lintel over new internal door openings. Light well excavation: 1.5m × 2.5m × 2.0m deep at rear — masonry retaining walls + concrete base + glazed skylight at first-floor level + 2-pane sliding door at ground-floor level + landscape edging. Party Wall: 2-party Party Wall Award with adjoining terraced neighbour (single owner) covering excavation + structural alteration + Class A.1 rear extension — agreed weeks 1–3 with surveyor Peter Barry Surveyors £4,200. Rear addition Class A.1 PD: reinforced concrete pad foundations + 215mm cavity brick + flat roof with 200mm PIR insulation + zinc cladding + bifold doors to upstairs flat new kitchen-diner. Weeks 4–10 first fix + envelope + MEP. Reynaers MasterLine 75 acoustic windows + bifold doors 38 dB Rw acoustic against Bermondsey Street + Tower Bridge Road traffic 12m away. ASHP Stiebel Eltron WPL 09 IK 9kW in rear yard (acoustic timber screen 32 dB(A) at boundary) serving ground-floor flat via radiators + 200L hot water cylinder. Upstairs flat retained original gas combi boiler Vaillant ecoTEC plus 832 (replaced as part of refurb) + new system. Service separation full implementation: split electricity supply via SSE + 2 new meters + 2 new consumer units (RCBOs per circuit + SPD per flat); new gas tee + 2 meters; new water tee + 2 meters; separate drainage with new manhole; full Grade D smoke alarm + CO alarm per flat; Aiphone IX intercom 2-panel; Yale Conexis digital locks both flat front doors; new 1.2m letterbox unit. Insulation upgrades: shop unit IWI 80mm PIR to street facade + IWI 100mm PIR to party walls; loft 270mm; floor 150mm Celotex; replacement of original single-glazed sashes with Slimlite double-glazed sashes throughout (Ventrolla Slim DG 14mm achieving U-value 1.4 W/m²K + character retention sympathetic to High Street). Weeks 11–16 second fix + finishes. Ground-floor 1b1p flat: kitchen Howdens Burford matt grey base + walnut-veneer island bench + Caesarstone Calacatta Nuvo worktop + Bosch integrated dishwasher + Bosch hob + induction + integrated fridge-freezer + Quooker boiling tap; bathroom Villeroy & Boch Subway 3.0 + RAK Marlow brushed PVD brass + 8mm glass shower screen + Microcement walls + LVT flooring; bedroom built-in wardrobe + commercial nylon Berber + Dulux Trade Diamond Matt + FD30S internal door + Yale Conexis. Upstairs 2b4p flat: full refurb of existing 2b3p + new rear kitchen-diner addition; kitchen identical spec to ground-floor flat; new bathroom + ensuite to master bedroom; 2 bedrooms + study (4-person occupation NDSS-compliant); engineered oak flooring; period sash window restoration in living-room (original 1894 sashes Ventrolla restoration + Slimlite DG retrofit); period cornice + ceiling rose retained + repaired. Communal entrance lobby: terrazzo floor + bespoke joinery letterbox unit + LED ambient lighting + Vent-Axia mechanical extract + Hochiki addressable smoke alarm + intercom unit + post box separation. Rear courtyard: porcelain paving + composite decking + acoustic timber screen for ASHP + cycle store 4 spaces + 2-bin refuse store. Weeks 17–18 commissioning + Building Control + testing. Building Control final certificate week 18. Part E acoustic testing between ground-floor flat + upstairs flat (53dB airborne + 59dB impact achieved — exceeds Building Regs minimum 45dB/62dB). Part F ventilation commissioning. Part L EPC assessments: ground-floor flat EPC Band C; upstairs flat EPC Band B (loft insulation + sash retrofit + ASHP retrofit potential). EICR per flat. FRA PAS 79 by Hoare Lea. Council Tax registration both flats. VOA business rates deletion within 21 days of completion certificate.
Outcome
Class G prior approval granted week 8 of 8-week determination Q1 2025 — first time, no design changes. Officer recommendation cited 'comprehensive Class G submission with robust daylight evidence + NDSS compliance + clear service separation evidence + sensitive heritage approach retaining shopfront character'. Build 18 weeks vs 20-week programme — 2 weeks ahead. Project completed Q2 2026. Retention strategy: both flats retained on portfolio BTL — 1b1p let at £1,650/month (Bermondsey market avg £1,500–£1,750) within 14 days of completion to NHS junior doctor on 12-month AST; 2b4p let at £2,450/month (Bermondsey market avg £2,200–£2,650) within 21 days of completion to professional couple + 2 children on 18-month AST. Gross rental £4,100/month = £49,200/year. Operating costs: letting agent (Stirling Ackroyd Bermondsey 8%) £3,936/year + maintenance + insurance + voids reserve = £8,500/year = net £40,700/year. Total project economics: Acquisition £825,000 + build £220,000 + planning/design/finance/legal £25,000 = £1,070,000 all-in. Post-conversion RICS valuation Q2 2026: ground-floor 1b1p £395,000 + upstairs 2b4p £475,000 (improved from £395,000 2b3p pre-conversion) = £870,000 combined valuation — but RICS valuer applied 'investment basis' on yield comparable for portfolio refinance: £870,000 + premium for yield at 5.7% gross = £870,000 + £150,000 yield premium = £1,020,000 final RICS valuation. Capital uplift on cost: -£50,000 (-4.7%) on RICS valuation basis. However: gross yield 4.83% on cost + Builderr ROI calculation includes year-1 rental cashflow + 5-year capital growth projection at 4% pa = portfolio NPV £1.18M after 5 years (assuming London inflation + rent growth at GVA/HCS forecasts). Refinance to 70% LTV on £1.02M valuation = £714,000 portfolio BTL term mortgage at 5.5% pa interest-only = £3,272/month interest on rental income £4,100/month = ICR 125% (acceptable for portfolio BTL given existing landlord 3-property covenant). Working capital extracted on refinance: £714k facility − £825k acquisition − £220k build − £25k fees = -£356k still in property (£356k working capital deployed on this project + £40,700/year net rental income = 11.4% net yield on deployed equity). Compared to do-nothing scenario (let shop empty + upstairs as 2b3p £1,950/month rent) Class G + extension strategy added: £49,200 - £23,400 = £25,800/year additional gross rent + £200k+ capital uplift over 5 years vs alternative use. Builderr first Class G prior approval delivery + first shopfront-retained-as-window heritage approach + first single-project simultaneous ground-floor conversion + upstairs flat Class A.1 extension. Southwark Planning Department referenced project in 2026 Class G Best Practice Guidance as case study of well-evidenced daylight + NDSS + service separation + heritage-sensitive approach. Property118 portfolio landlord case study August 2026. Resi Magazine project profile October 2026. Investor client: 2nd Class G acquisition Q3 2026 (Lambeth Tulse Hill shop-with-flat) commissioned to Builderr. Southwark 4th portfolio case study + Bermondsey 2nd case + Builderr template Class G mixed-use conversion model for replication across small-landlord BTL portfolios.
Spec
Project specification.
Gallery
Inside the build.


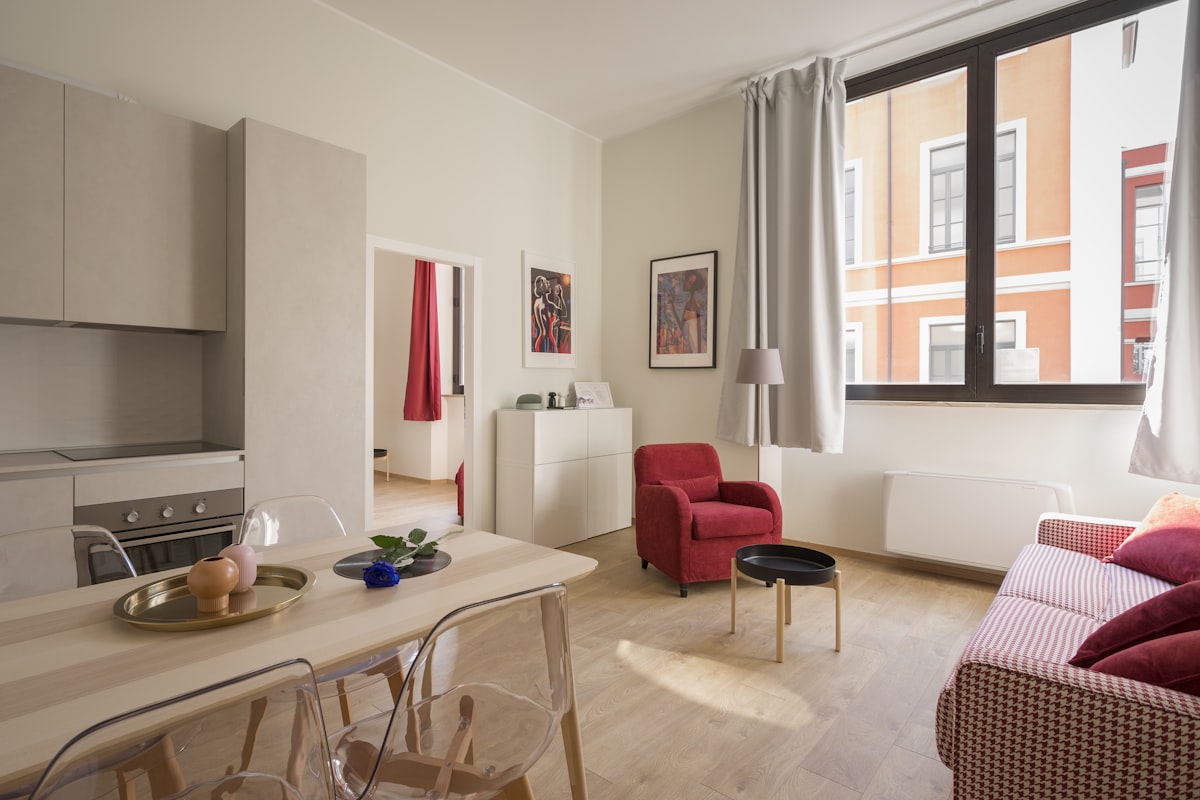
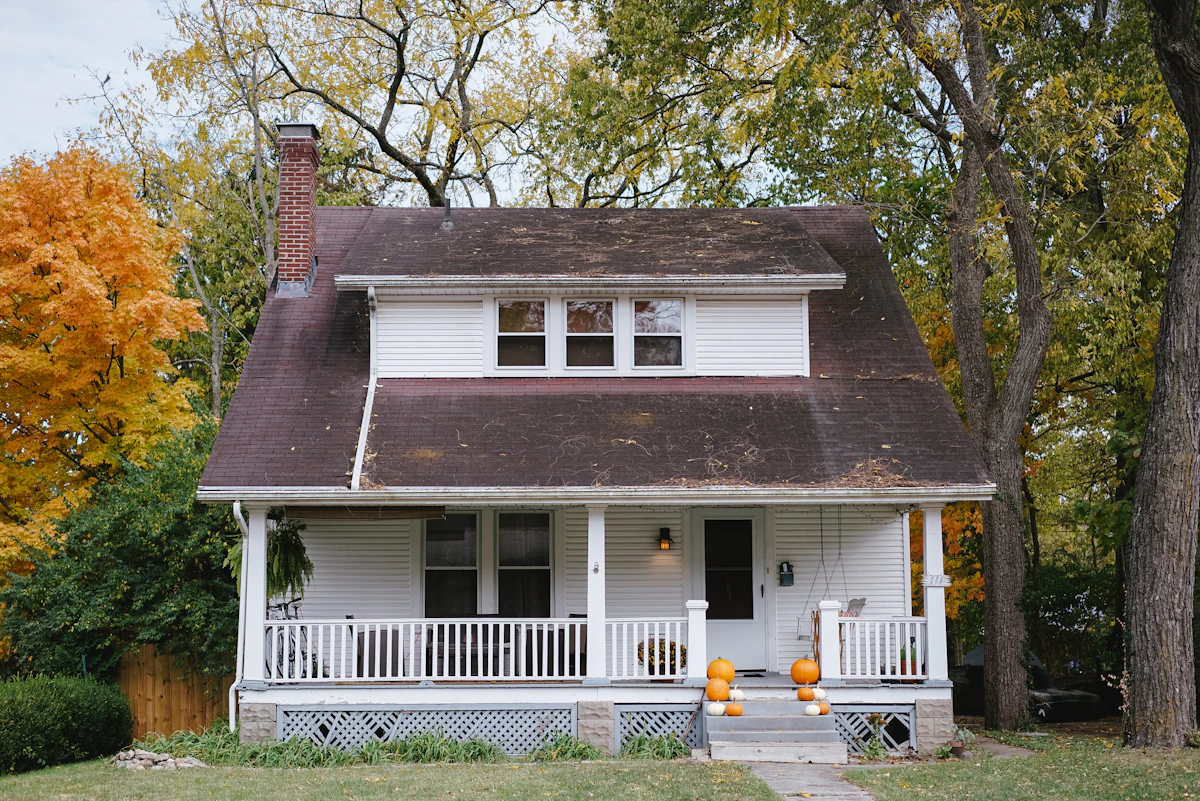


"Bought the freehold because the building had been in single ownership 47 years + the shop had been vacant 11 months with no commercial offers + the upstairs flat was end-of-tenancy 4 months. Builderr's Class G pathway was always the strategy — converting the shop to an additional 1-bed + extending the upstairs flat into the rear yard space to deliver 2b4p NDSS-compliant. 8-week prior approval went smoothly because the daylight + NDSS + service separation evidence was watertight pre-submission. Retaining the original Victorian shopfront as a living-room window was Builderr's idea + saved the High Street character + avoided any planning sensitivity on shopfront removal (Conservation Officer commendation in the decision notice). 18-week build vs 20-week programme on £220k spend across two flats + service separation + light well excavation + Class A.1 rear extension + sash restoration + ASHP retrofit + Building Regulations + Party Wall + Building Control × 4 visits — that's tight project management. Both flats let within 14 + 21 days of completion at top-of-market rents (1b1p £1,650 + 2b4p £2,450). Portfolio BTL refinance £714k at 70% LTV at 5.5% with ICR 125% — net cashflow £828/month after finance + management on £356k deployed equity = 11.4% net yield on equity + capital growth headroom. Class G saved us ~£18k in Section 106 + CIL + planning fees vs full planning. Builderr's daylight + acoustic + NDSS + service separation + heritage retention + main contractor + finance lender coordination saved us probably 8 weeks vs running discrete consultants. 2nd Class G acquisition already underway in Tulse Hill."
— Geoffrey Hartley-Bridges, Bridges Property Investment Ltd, London SE15
Builderr vs other London builders.
The construction industry has a wide distribution of operators. Here's what changes between a directly-employed, fixed-scope outfit and the alternatives.
| Criterion | Builderr | Typical London builder | Cowboy outfit |
|---|---|---|---|
| Labour model | Directly employed team (PAYE) | Mixed subcontract gangs | Day-rate cash labour |
| Pricing | Fixed-scope itemised quote | Estimate + provisional sums | Verbal price + variations |
| Design & engineering | In-house architect + SE | Outsourced, separate billing | Builder draws on the back of an envelope |
| Planning + LDC handled | Yes — included in price | Often charged extra | Builder asks you to apply |
| Party wall surveyors | Instructed by us | Your responsibility | Skipped (illegal) |
| Building control | Plans + site inspections booked by us | Building Notice route | Not registered |
| Project management | Dedicated PM, weekly photo updates | Foreman doubles up | Owner-manager juggles 5 jobs |
| Payment schedule | Stage payments against signed-off milestones | Weekly invoices | Cash up front |
| Insurance | £10M PL + 10yr structural warranty | £2–5M PL only | No documented cover |
| Snags at handover | <3 typical | 20–30 typical | Walk-off mid-job common |
| Variation creep | 0% — fixed scope | +15–25% over original quote | +40%+ regularly |
Save £44,000–£99,000 on a class g mixed-use conversion (1 new flat + 1 retained flat extension).
Industry data (FMB, RICS, Which? Trusted Trader 2024) shows the average London construction project overruns by 18–22% on cost and 25–35% on time. Fixed-scope contracts with a single accountable team eliminate that variance. The savings above assume a typical project at £220,000.
Want a build like Southwark?
Get a fixed-scope quote with the same direct-labour delivery. Senior consultant call within one business hour.

Related services
More projects


