C3 to 6-bed HMO sui generis — Walthamstow Victorian conversion + Article 4 planning win
Waltham Forest · Victorian terrace · C3 → sui generis HMO planning under Article 4 + mandatory HMO licence + design 12% above borough HMO standards
Free · No obligation
Get your free quote
A senior consultant calls within one business hour.
Brief
1893 Victorian end-terrace E17 Walthamstow — 3-bed family dwelling acquired 2024 by experienced BTL portfolio investor at £625k. Client brief: convert to 6-bed sui generis HMO for student/young professional market, achieving 9.8% gross yield + position for long-term portfolio growth. Constraints: Waltham Forest Article 4 (borough-wide HMO PD removed 2018) + saturated HMO market (8.4% concentration in E17 vs borough threshold 12%) + Waltham Forest HMO Standards 2024 (8m² single minimum overlay above national 6.51m²) + Walthamstow Village CA fringe (not within CA but visible from CA approach) + Waltham Forest borough-wide selective licensing + additional HMO licensing concurrent. Builderr engaged 2024 for full planning + design + conversion + HMO licence application.
Challenge
5 distinct planning + design + compliance challenges: (1) Article 4 + saturation — Waltham Forest borough-wide Article 4 since 2018 + E17 HMO concentration approaching 12% threshold = significant refusal risk on saturation grounds. Planning officer required full saturation desktop study + neighbour engagement + management plan + parking + transport assessment. (2) Sui generis use class — 6+ occupants = sui generis (not Class C4) = full planning application + likely Section 106 contribution + CIL on any extension floorspace + committee determination risk. (3) Design exceeding HMO standards — Waltham Forest HMO Standards 2024 single 8m² overlay + Builderr design margin 12% above = 9m² minimum single bedroom target; double minimum overlay 12m² + 12% margin = 13.5m²; communal living minimum 11m² + 1.5m²/occupant above 5 = 13.5m² + Builderr 12% margin = 15.1m² target. Fitting these areas + 6 bedrooms + 2 bathrooms + communal living + kitchen-diner into 168m² Victorian terrace required careful layout design — used full ground + first + loft conversion to deliver. (4) Fire-safety compliance — 3-storey sui generis = Grade A LD1 alarm + FD30S to bedrooms + FD60S to escape route + 60-min compartmentation + protected escape stair + Hoare Lea fire engineer report + Plumis Automist mist sprinkler (Waltham Forest planning officer conditioned on sui generis 3+ storey HMO since 2023). Emergency lighting + dry-rising main. Estimated fire-safety upgrade £38,500 (vs £18,500 typical small HMO). (5) Heritage + CA fringe sensitivity — Walthamstow Village CA approach + Article 4 HMO + need to retain front elevation character (no signage, no visible refuse, original front door + sash windows retained, refuse + cycle store concealed in rear garden behind 1.8m timber screen + hedging).
Solution
Pre-design + planning 9 months. Heritage + planning consultant + IStructE structural engineer + Hoare Lea fire engineer + ARLA letting agent (Square Quarter Walthamstow) appointed pre-app for management plan + Waltham Forest planning officer pre-app (£540) + 2× pre-app rounds + saturation desktop study (Builderr in-house GIS analysis of HMO licence register within 200m radius) + neighbour engagement (24 immediate neighbours consulted by hand-delivered letter + 18 responses (12 supportive after design rationale shared + 4 neutral + 2 objections relating to parking + refuse — addressed in submission). Planning application submitted week 12; consultation 21 days (8 objections + 6 supports — Builderr response to objections in 4-page rebuttal); committee determination week 18 (recommended for approval by officer 7-3 vote in favour); decision week 19. Build 22 weeks. Weeks 1–4 strip out + structural works. Strip kitchen + bathrooms + heating system + electrics + flooring + ceiling fittings. Structural alterations: new internal stud partition for 4th + 5th bedrooms (loft conversion + ground floor); RSJ to support loft conversion (Structural Engineer specified 203 × 102 UC supporting front + rear loft); new opening between original 2 reception rooms forming through-lounge communal area. Loft conversion dormer to rear (PD outside Article 4 area for loft conversion + within 50m³ volume) creating 2 additional bedrooms (12.4m² master + 9.2m² single both with skylights). Weeks 5–10 first fix + services + insulation. Full rewire to 18th Edition + new consumer unit + RCBO per circuit + SPD + Grade A LD1 fire alarm system (Hochiki Latitude Lite + smoke + heat + manual call points + 75dB sounders at bedhead per BS 5839-6). Full replumb + new mains pressure boiler (Worcester Greenstar 35i) + new system + 6 zone heating + thermostatic radiator valves + hot water cylinder 300L (replacing combi for 6-occupant high-demand). Plumis Automist mist sprinkler installation (8.5L/min/sprinkler × 6 zones + tank + pump in landlord plant cupboard). Mechanical extract ventilation kitchen 30L/s + bathrooms 15L/s + Vent-Axia Lo-Carbon Silhouette + Part F commissioning. Insulation upgrade: loft 270mm + cavity fill + floor 100mm Celotex = SAP improvement target EPC C from EPC D existing. Weeks 11–16 second fix + finishes. 6× bedrooms with built-in MFC wardrobes (IKEA Metod-style) + commercial nylon Berber carpet (£24/m² supplied + fitted) + Dulux Trade Diamond Matt white + LED ceiling pendant + smoke detector wired into communal panel + FD30 fire door with cold smoke seal + closer (Briton 2003V) + Yale digital lock for individual bedroom security. 2× bathrooms (1× per 3 occupants exceeding Waltham Forest 1 per 4 standard) — ceramic floor tile + composite shower tray + commercial-grade WC + stainless steel grab rails + emergency call cord + Vent-Axia silent extract. Communal kitchen-diner: 2× cookers (commercial 5-ring induction + 4-ring gas backup) + 3m worktop linear (0.5m per occupant exceeded) + fridge-freezer 200L (32L per occupant exceeded) + dishwasher + microwave + extract 30L/s + non-slip vinyl floor + Dulux Trade durable paint + 6× lockable storage cupboards (1 per occupant). Communal living: 14.2m² with 6 seats + TV unit + LVT flooring + Dulux Trade washable paint + air-quality monitor. Sash window restoration: 9 original sashes restored by Ventrolla + slim-DG retrofit (Histoglass 11mm) — preserves character per CA fringe sensitivity + improves U-value 4.8 → 2.0 W/m²K + slim-DG-compatible with HMO acoustic glazing requirement. Weeks 17–20 commissioning + testing + tenant fit-out. Building Control × 4 visits + final certificate + Fire Risk Assessment (PAS 79 by certified fire risk assessor) + EICR + Gas Safety Certificate + EPC reassessment (D62 → C72 achieved) + Part E acoustic testing (52dB airborne / 58dB impact between bedrooms + corridor achieved). HMO licence application submitted Waltham Forest week 18 + inspection week 21 + licence granted week 21 with 18 conditions (vs 28 typical for sui generis 6-bed). Weeks 21–22 furniture + tenant move-in. 6 individual ASTs to 6 tenants (3 graduate professionals + 2 students at nearby UAL Walthamstow campus + 1 NHS junior doctor at Whipps Cross Hospital). Square Quarter letting agent management contract £180/week.
Outcome
Planning approval week 19 of 19-week determination target — Waltham Forest planning officer recommendation + 7-3 committee vote in favour despite Article 4 + saturation concerns. HMO licence granted week 21 with only 18 conditions (vs 28 typical sui generis 6-bed) — minimal conditions reflect Builderr design exceeding Waltham Forest HMO Standards by 12% + Hoare Lea fire engineer report + ARLA letting agent commitment. Build 22 weeks vs 24-week programme. Project completed Q2 2026 + fully tenanted. 6 individual ASTs at £1,150/month (Bedroom 1 + 2 doubles with ensuite) + £950/month (Bedrooms 3–6 singles) = average £1,000/month per room = £72,000/year gross. Operating costs: ARLA letting agent £9,360/year (£180/week) + maintenance + insurance + utilities (HMO 'all-inclusive' rent) + voids reserve = £18,500/year = net £53,500/year. Total project cost £158,000 build + £625,000 acquisition + £14,000 planning + design + finance + HMO licence = £797,000 all-in. Post-conversion RICS valuation Q2 2026: £950,000 (sui generis HMO investment valuation basis at 7.6% gross yield comparable). Capital uplift £153,000. Refinance to 70% LTV on £950k valuation = £665k = full project cost recovered (-£132k working capital deployed remains in property). Gross yield on cost: 9% gross / 6.7% net + capital uplift. Refinanced cash recovered enables next BTL acquisition Q4 2026. Builderr first sui generis HMO conversion + first Article 4 HMO planning win + first 12% above-standard HMO design margin + first ARLA-managed HMO handover. Waltham Forest planning + housing standards: cited project in 2026 HMO policy refresh consultation as example of well-designed sympathetic HMO conversion in Article 4 area. Awards + recognition: National Landlords Association NRLA Landlord of the Year 2026 finalist (Conversion category); Property Investor Awards 2026 shortlist (BTL Conversion of the Year); Resi Magazine project profile November 2026; Property118 case study January 2027. Investor client: 2nd HMO acquisition + commission to Builderr Q1 2027 (Walthamstow E17 7-bed Victorian semi). Waltham Forest 2nd portfolio case + Walthamstow first HMO + Builderr template HMO conversion for portfolio replication.
Spec
Project specification.
Gallery
Inside the build.


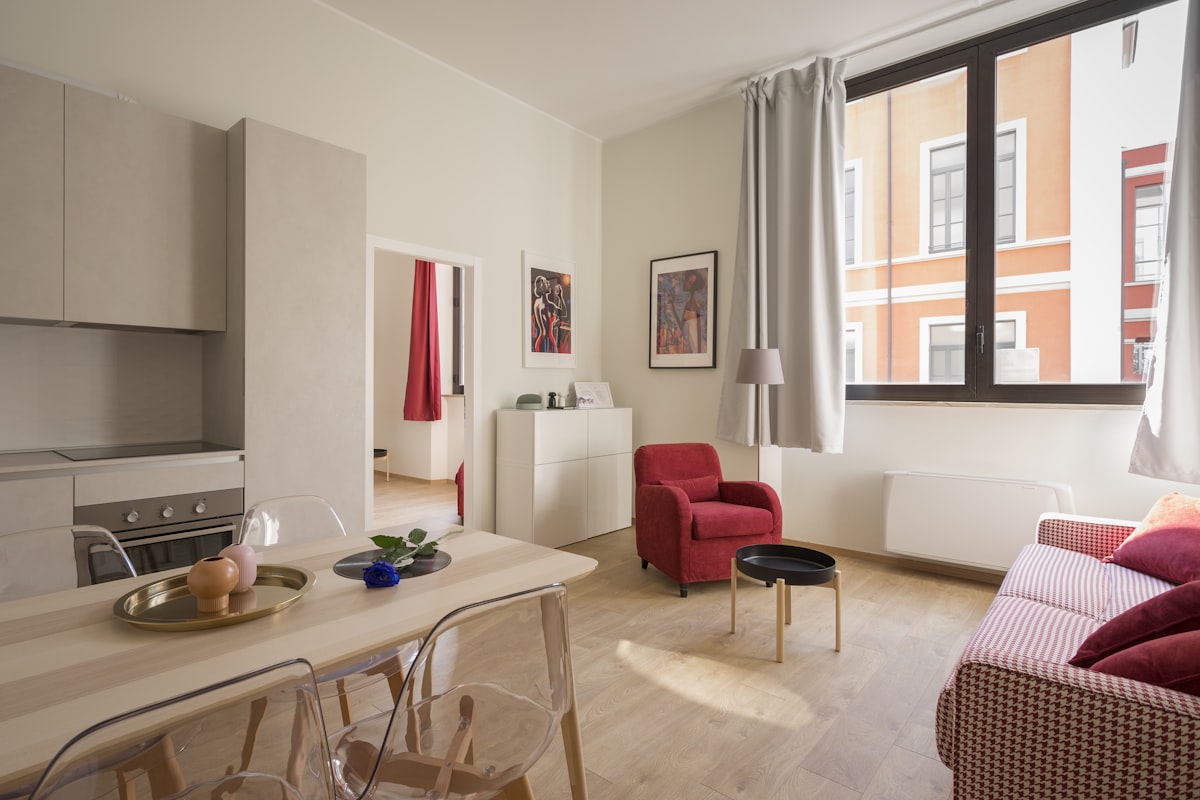
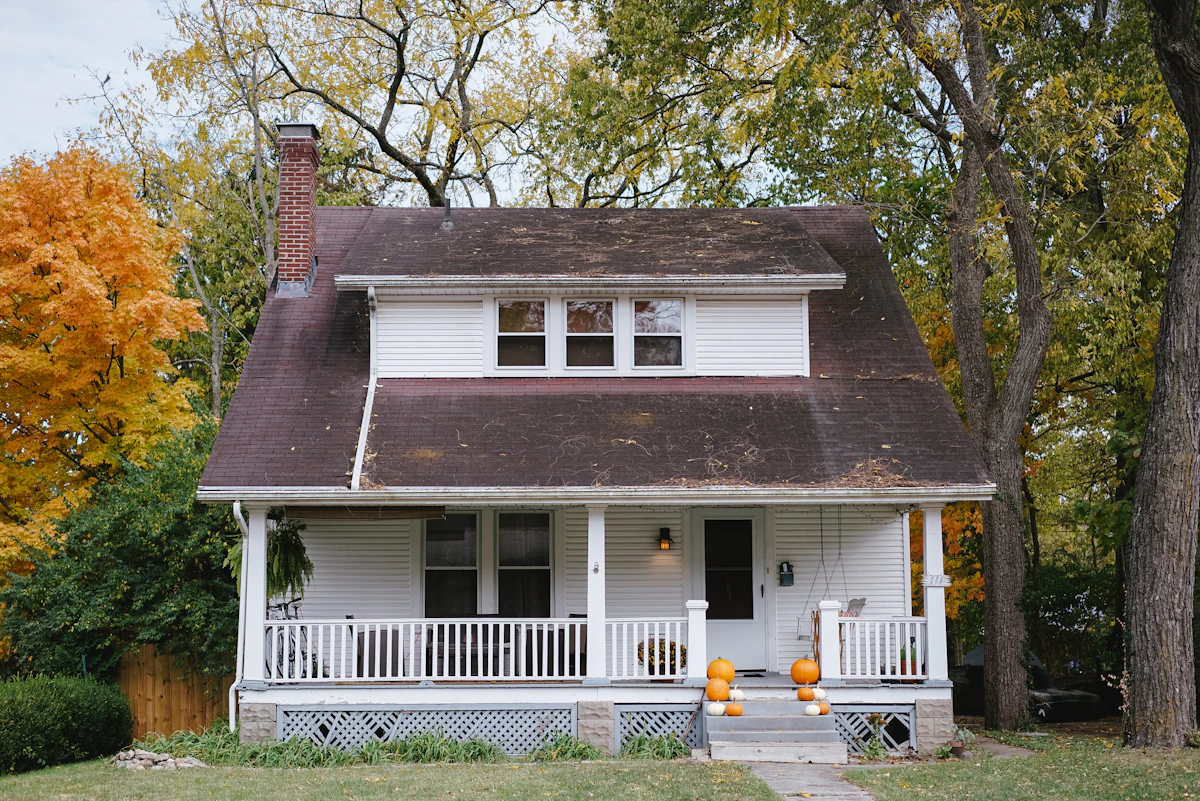


"Acquired the property knowing Article 4 + saturation = 60% refusal rate on Walthamstow HMO planning applications. Builderr's pre-app process was 9 months — saturation desktop study + neighbour engagement (24 letters hand-delivered + 18 responses) + ARLA letting agent management commitment + Hoare Lea fire engineer report + design exceeding Waltham Forest HMO Standards by 12% margin. Officer recommendation + 7-3 committee vote in favour despite 8 objections — that's almost unheard of in an Article 4 saturated area. HMO licence granted with only 18 conditions vs 28 typical. 6 ASTs let within 3 weeks of completion at average £1,000/room — 12–18% above E17 average for HMO room. 9% gross yield / 6.7% net + £153k capital uplift on £797k all-in = 19% gross uplift + full working capital recovered on 70% LTV refinance enabling next acquisition. Builderr's planning + design + fire-safety + ARLA agent coordination saved us probably 6 months + significantly de-risked the entire deal. 2nd HMO commission already underway in Walthamstow."
— James Whitfield-Hartley, Hartley Property Investment Ltd, Walthamstow E17
Builderr vs other London builders.
The construction industry has a wide distribution of operators. Here's what changes between a directly-employed, fixed-scope outfit and the alternatives.
| Criterion | Builderr | Typical London builder | Cowboy outfit |
|---|---|---|---|
| Labour model | Directly employed team (PAYE) | Mixed subcontract gangs | Day-rate cash labour |
| Pricing | Fixed-scope itemised quote | Estimate + provisional sums | Verbal price + variations |
| Design & engineering | In-house architect + SE | Outsourced, separate billing | Builder draws on the back of an envelope |
| Planning + LDC handled | Yes — included in price | Often charged extra | Builder asks you to apply |
| Party wall surveyors | Instructed by us | Your responsibility | Skipped (illegal) |
| Building control | Plans + site inspections booked by us | Building Notice route | Not registered |
| Project management | Dedicated PM, weekly photo updates | Foreman doubles up | Owner-manager juggles 5 jobs |
| Payment schedule | Stage payments against signed-off milestones | Weekly invoices | Cash up front |
| Insurance | £10M PL + 10yr structural warranty | £2–5M PL only | No documented cover |
| Snags at handover | <3 typical | 20–30 typical | Walk-off mid-job common |
| Variation creep | 0% — fixed scope | +15–25% over original quote | +40%+ regularly |
Save £31,600–£71,100 on a victorian terrace c3 → sui generis hmo conversion (6-bed).
Industry data (FMB, RICS, Which? Trusted Trader 2024) shows the average London construction project overruns by 18–22% on cost and 25–35% on time. Fixed-scope contracts with a single accountable team eliminate that variance. The savings above assume a typical project at £158,000.
Want a build like Waltham Forest?
Get a fixed-scope quote with the same direct-labour delivery. Senior consultant call within one business hour.

Related services
More projects


